Upload desktop and mobile hero media

About Sanluce Living

A more considered way to live at home.

We shape outdoor living and home expansion around the life you want, the architecture you have and the site beneath it.

Our point of view

The project should feel personal before it feels impressive.

Sanluce Living is a design-led brand for homeowners who want more from the space around them—not simply another product, but a setting that changes how home is lived.

Our role is to hold one clear point of view across use, proportion, material and the project journey, while every technical commitment is confirmed for the property and its requirements.

See the design journey

What guides us

A point of view, not a catalogue.

The right answer changes from home to home. The principles behind it should remain clear.

  1. 01

    Life is the brief.

    We begin with the moments the space should make possible, then shape the architecture around them.

  2. 02

    Belong to the home.

    Proportion, material, circulation and sightlines should feel connected to the architecture already there.

  3. 03

    Complexity should feel calm.

    The difficult decisions belong in the process so the finished place can feel effortless to live with.

Upload full-width living scene

The feeling we pursue

Quiet architecture. Generous living.

The structure should bring comfort, clarity and possibility—then recede enough for life to become the focus.

Designed in context

Southern California is not one condition.

Hillsides, coastal exposure, established neighborhoods and family backyards each ask for a different architectural response.

Upload site response sceneHillside residence
01

Let the view set the order.

Context
Grade changes, long sightlines and a strong existing architecture define the property.
Design response
Study proportion, connection and placement around the home rather than imposing a standard footprint.
Lived result
An outdoor room that extends the experience of the residence without competing with it.
Upload site response sceneFamily backyard
02

Make everyday life the luxury.

Context
Pool circulation, family routines, cooking and entertaining all need to share one landscape.
Design response
Compose shade, movement and gathering zones as one connected environment.
Lived result
A backyard that works for ordinary afternoons and the evenings everyone remembers.
Upload site response sceneCoastal residence
03

Stay open. Feel protected.

Context
Exposure, weather and long views ask for openness and protection at the same time.
Design response
Coordinate orientation, materials and the required technical pathway around the conditions of the site.
Lived result
A calm threshold between the home, the air and the horizon.

Our standard

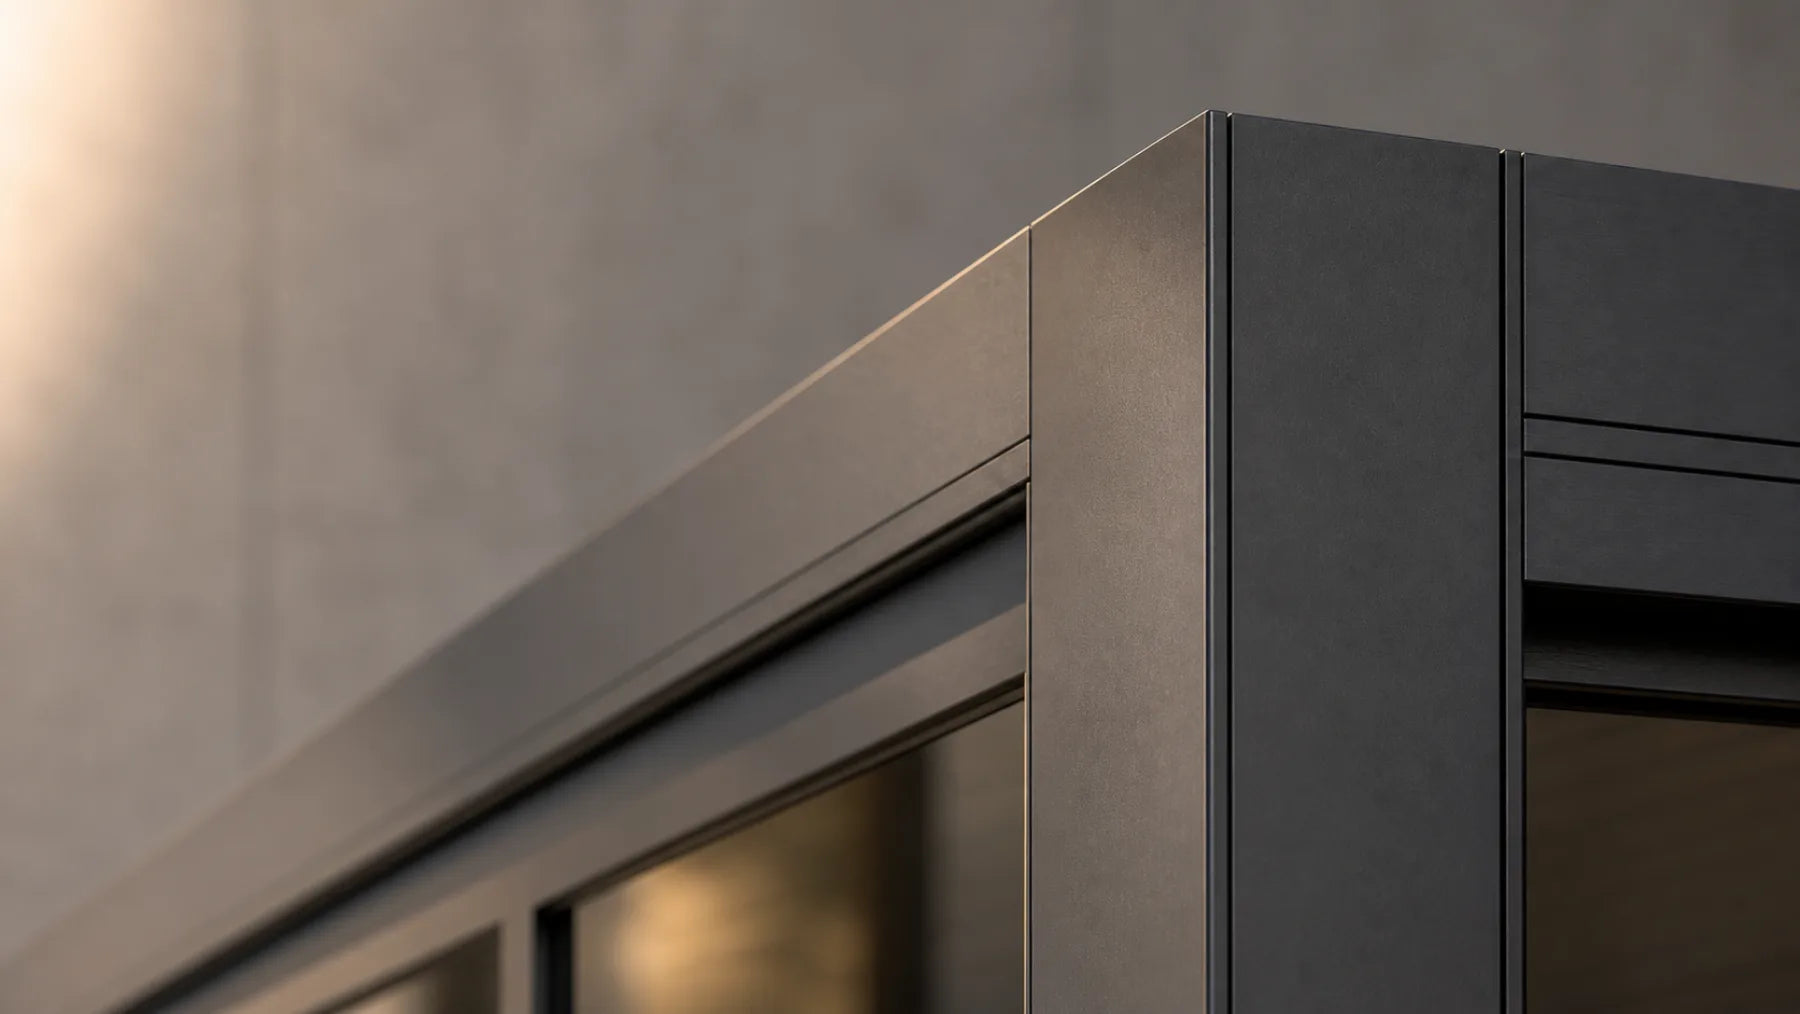
Quality becomes visible at the edges.

The difference between a structure and a complete environment is often found in the transitions, touchpoints and details.

Interfaces that recede
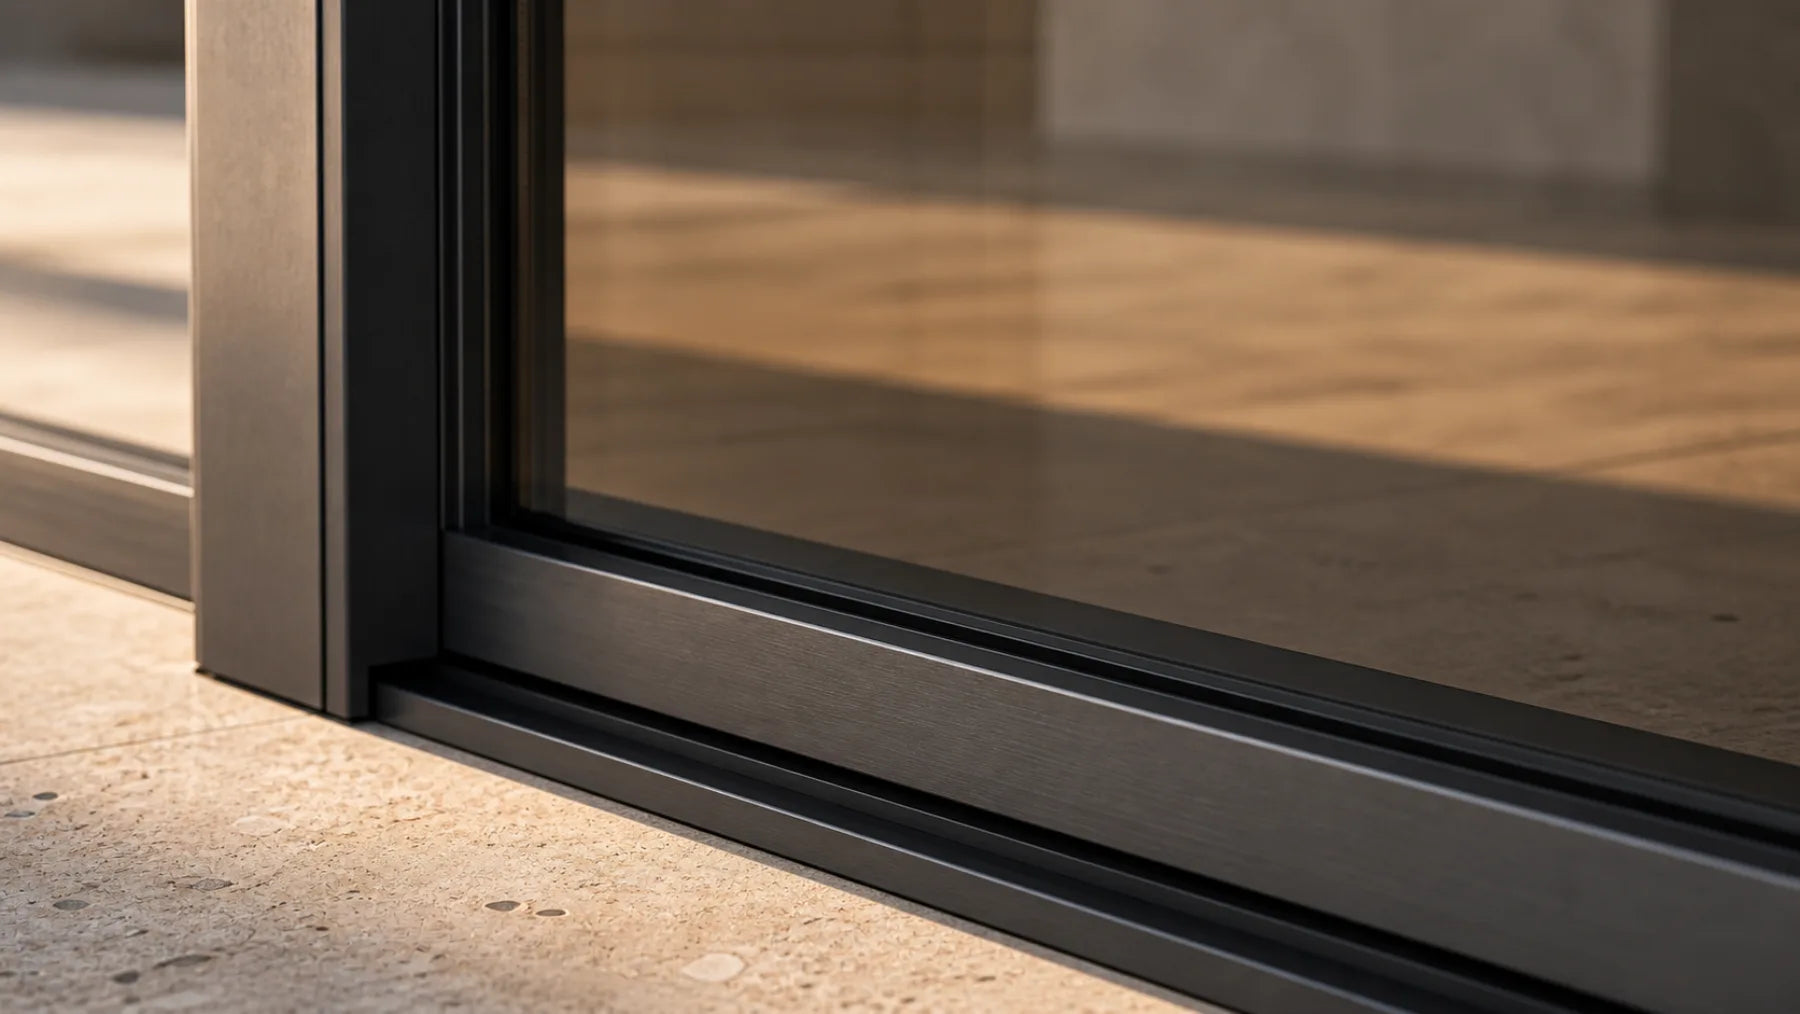
Glass system

Interfaces that recede

Tracks, frames and transitions should preserve light, views and visual continuity.

What you touch matters
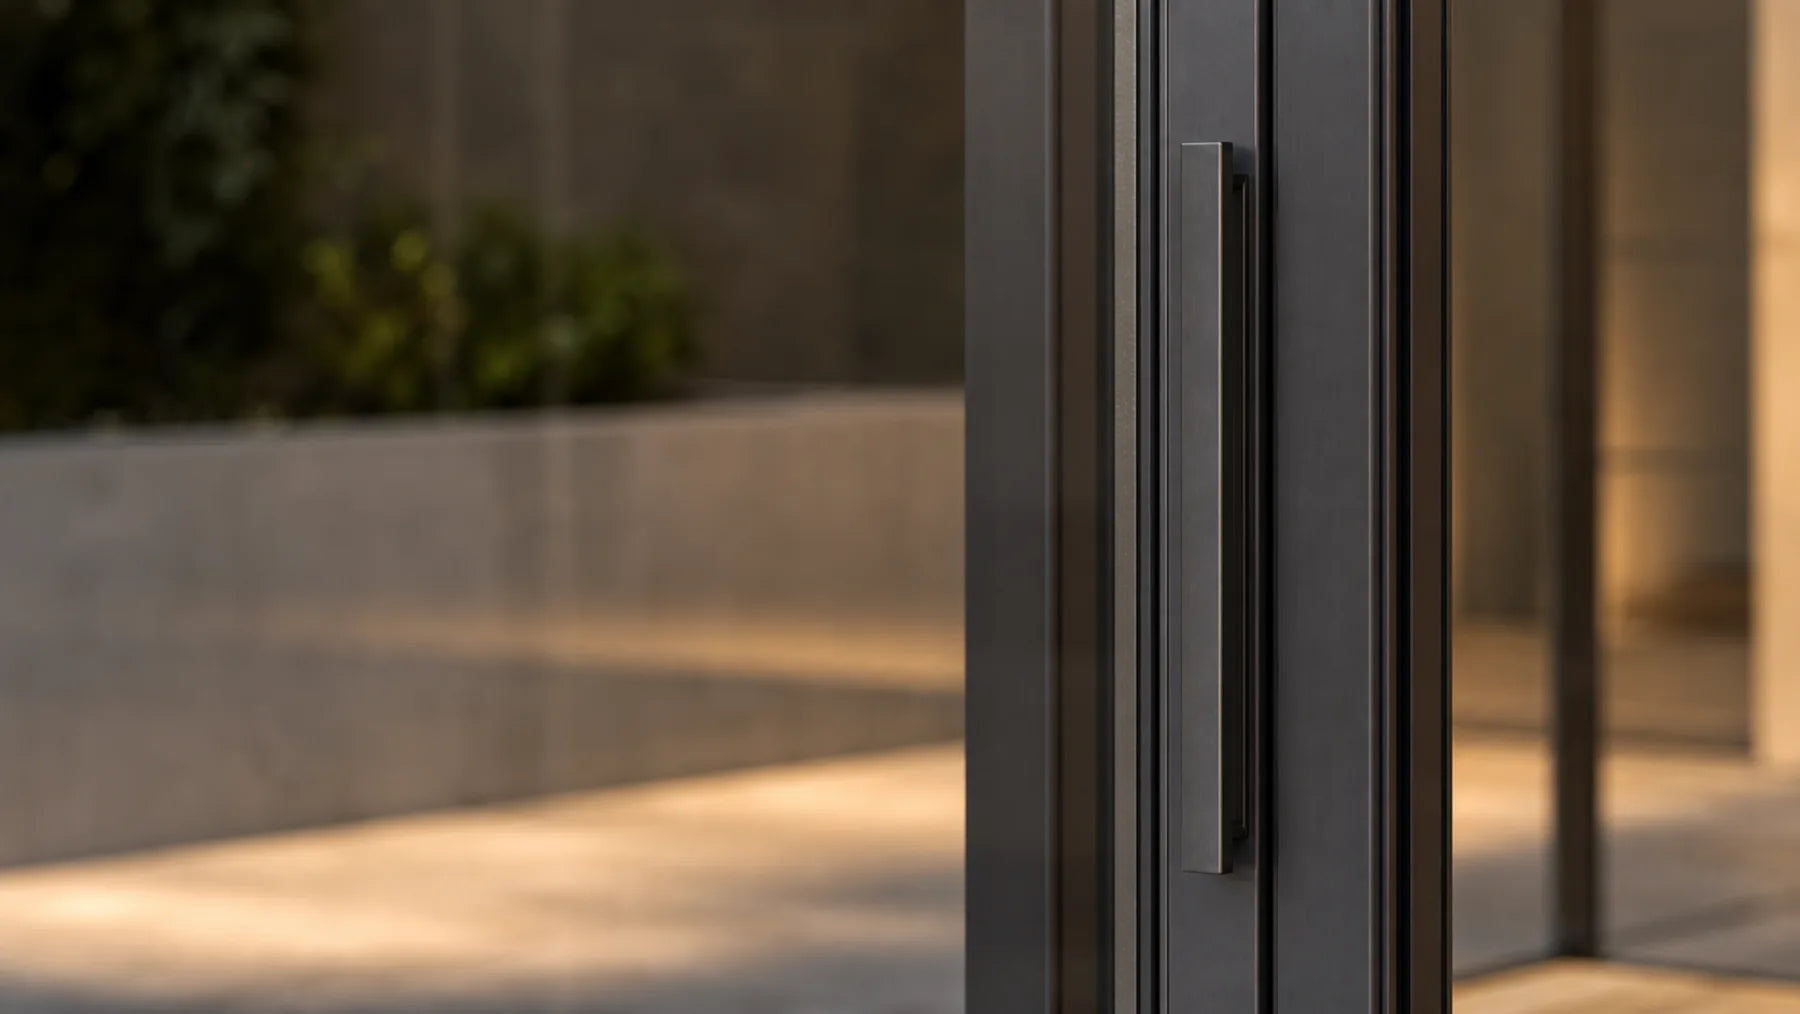
Touchpoint

What you touch matters

Handles, controls and daily interactions belong to the material language of the space.

Performance without visual noise
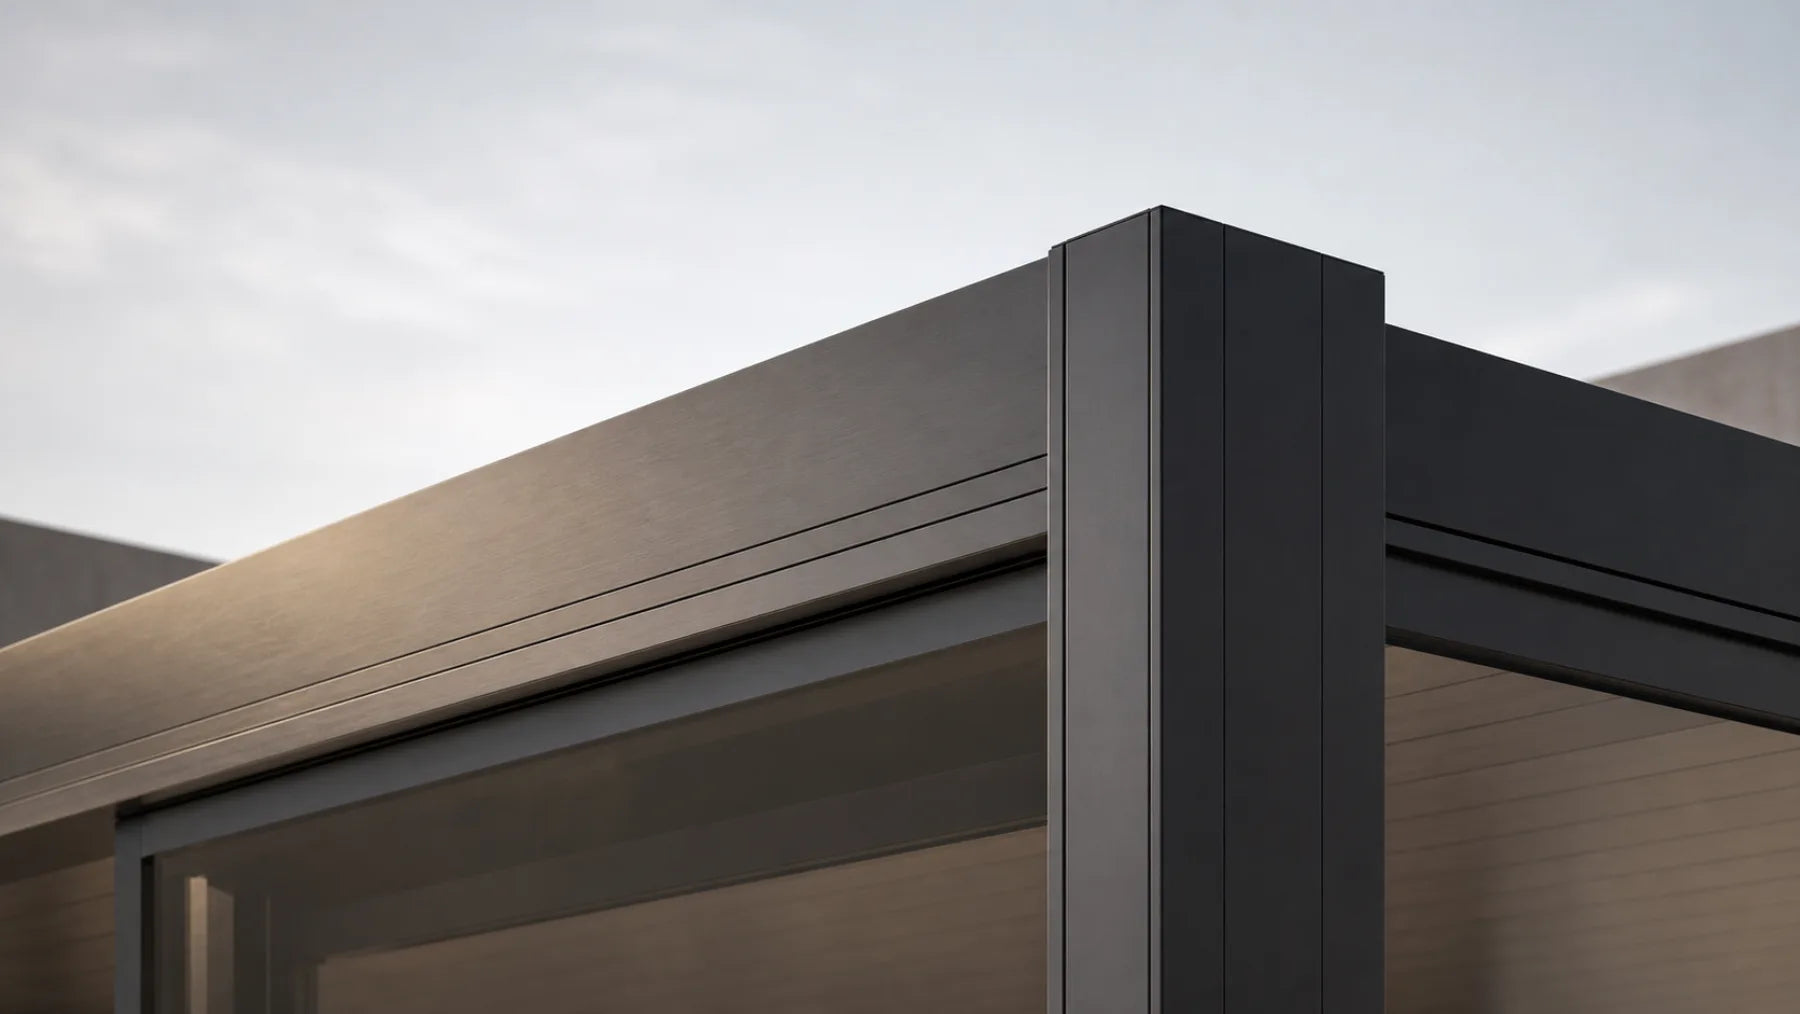
Weather

Performance without visual noise

Water, shade and weather responses are considered alongside the clarity of the finished structure.

Material in California light
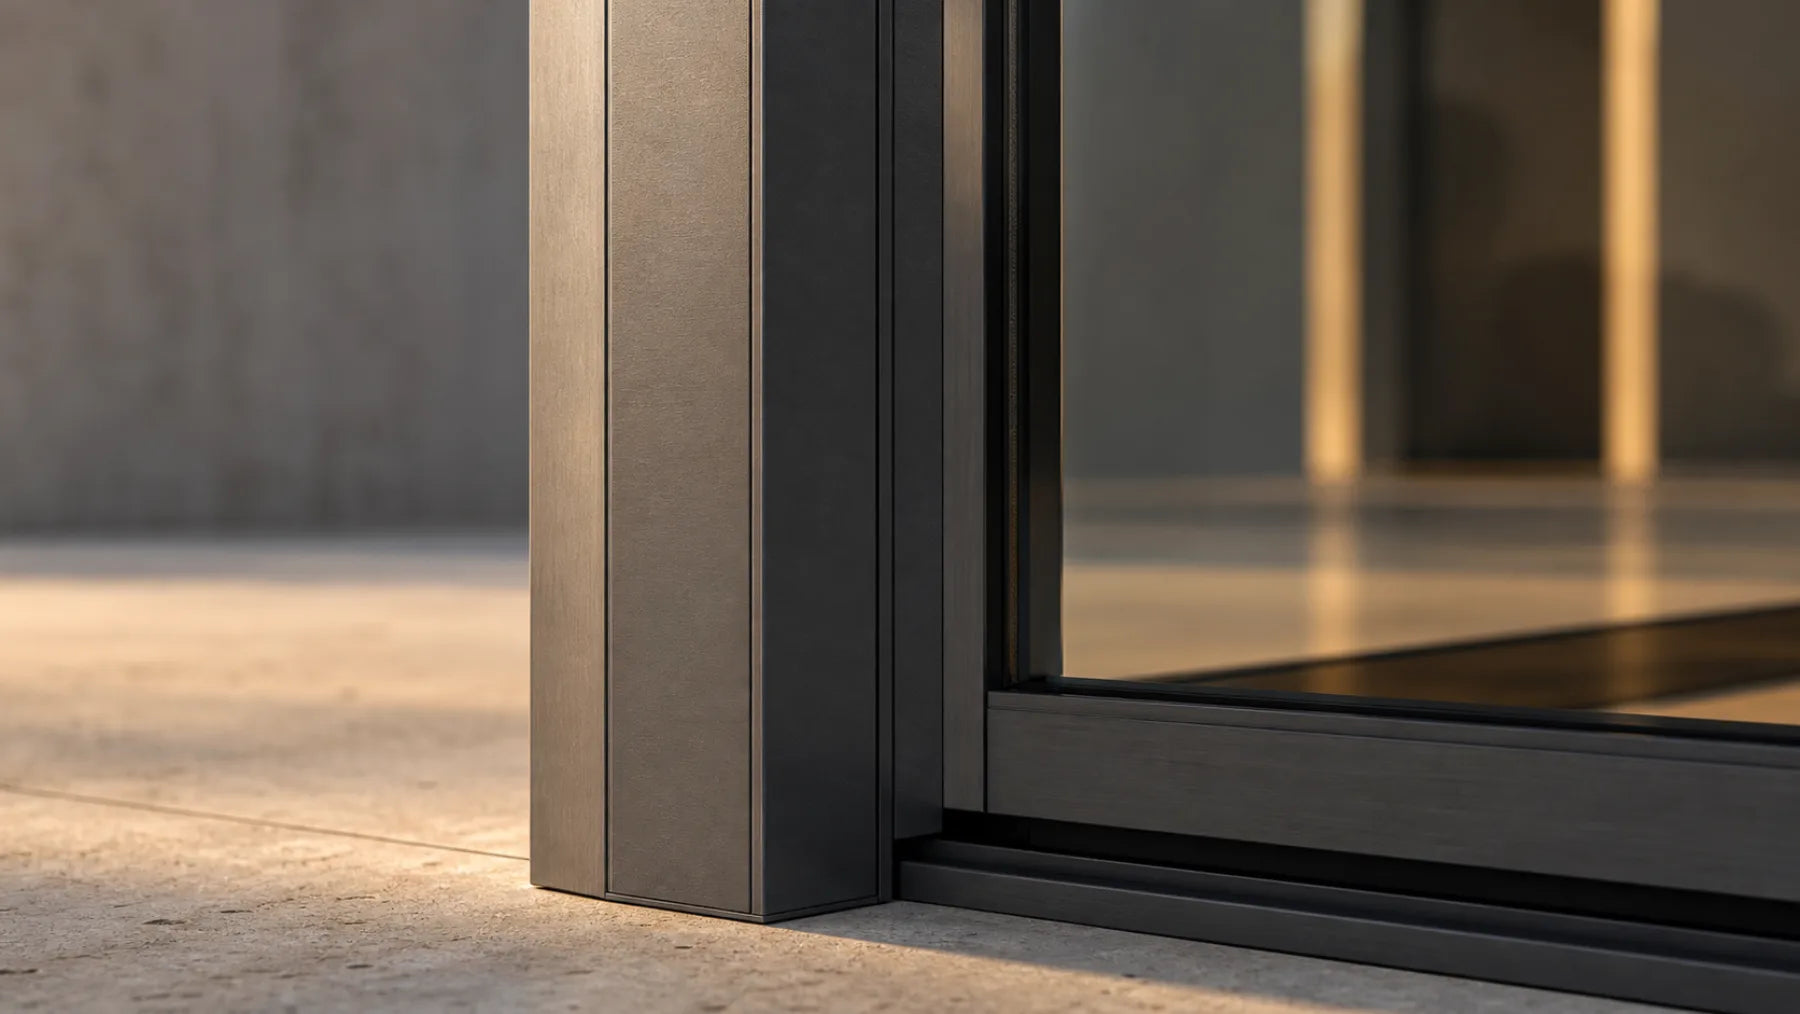
Finish

Material in California light

Color and finish are selected in relation to the home, exposure and desired tactile quality.

Materials, components, project responsibilities and performance requirements are confirmed during design and technical review.

One clear journey

A personal vision needs a disciplined path.

The process turns an ambition for home into a direction that can be evaluated, refined and responsibly delivered.

  1. 01

    Discover

    Understand how you live now, what the home is missing and what a better day there could feel like.

  2. 02

    Read the site

    Review architecture, dimensions, circulation, views, constraints and the project context.

  3. 03

    Shape the direction

    Connect use, form, material and landscape into one project-specific design idea.

  4. 04

    Confirm the pathway

    Define technical requirements, responsibilities, approvals and next decisions before commitments are made.

  5. 05

    Coordinate the experience

    Carry the approved direction through the relevant fabrication, delivery and installation planning.

Upload closing lifestyle scene

Begin with a conversation

Tell us what home could make possible.

Bring the home, the site and the life you imagine. We will help define the right next step.