


Family, with independence
Close enough to be present. Complete enough to live independently.
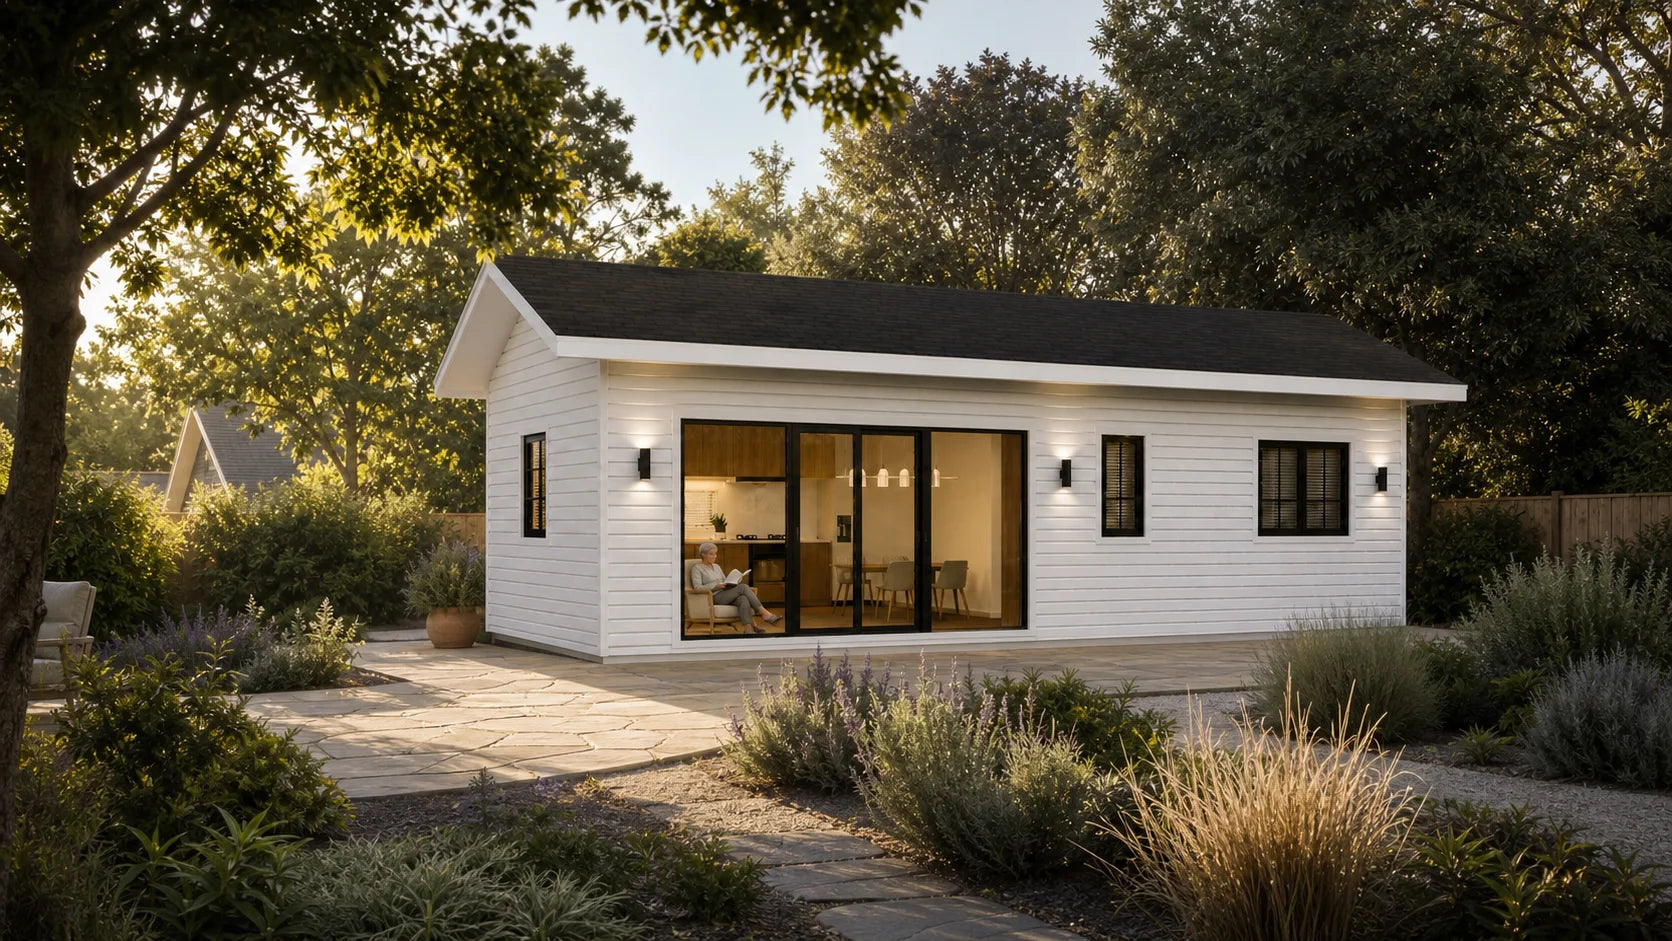
A bedroom, bath, kitchen and living space support a daily rhythm of its own.
Explore backyard ADUs
Home expansion · California living
A residence for family. A private room for guests, movement or focus. An addition that changes how the whole home is lived.
Begin with the day
Family close by. A room to move. A welcome with privacy.
Family, with independence
A bedroom, bath, kitchen and living space support a daily rhythm of its own.
Explore backyard ADUs
Private fitness
A dedicated gym keeps movement and recovery close without taking over the home.
Explore backyard studios
Hospitality with privacy
A bedroom, private bath and room to settle let hospitality continue beyond the main house.
Explore guest housesLifestyle imagery is illustrative. Model geometry, plans and included components are confirmed separately.
Three ways to belong
As a home of its own, a destination in the garden or a direct continuation of the house.

A complete residence with a private daily rhythm, held within the wider property.

A separate place for welcome, movement or focus, connected without sharing the household's circulation.

New space placed to improve how the existing home moves, gathers and opens to the garden.
The right relationship begins with the household, the home and the property around them.
Four directions
Choose the program after the relationship to home becomes clear.
Four one- and two-bedroom residential plans with kitchens, baths and living space.
Compare ADU models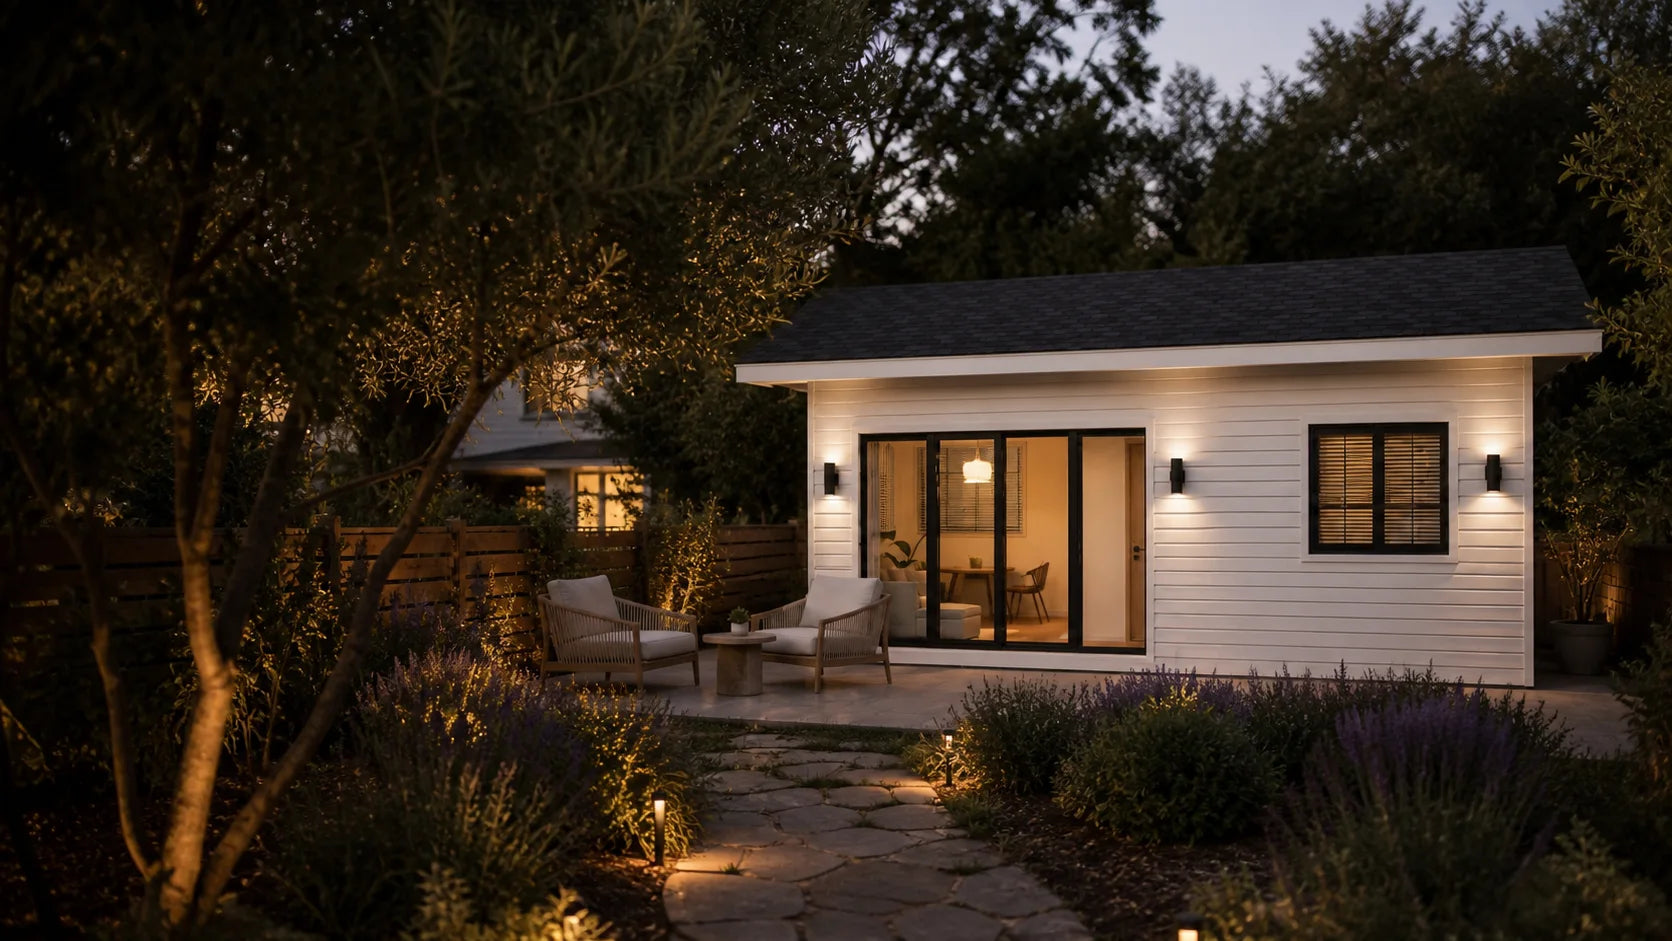
Private residential space designed around arrival, comfort and time together.
Plan a guest house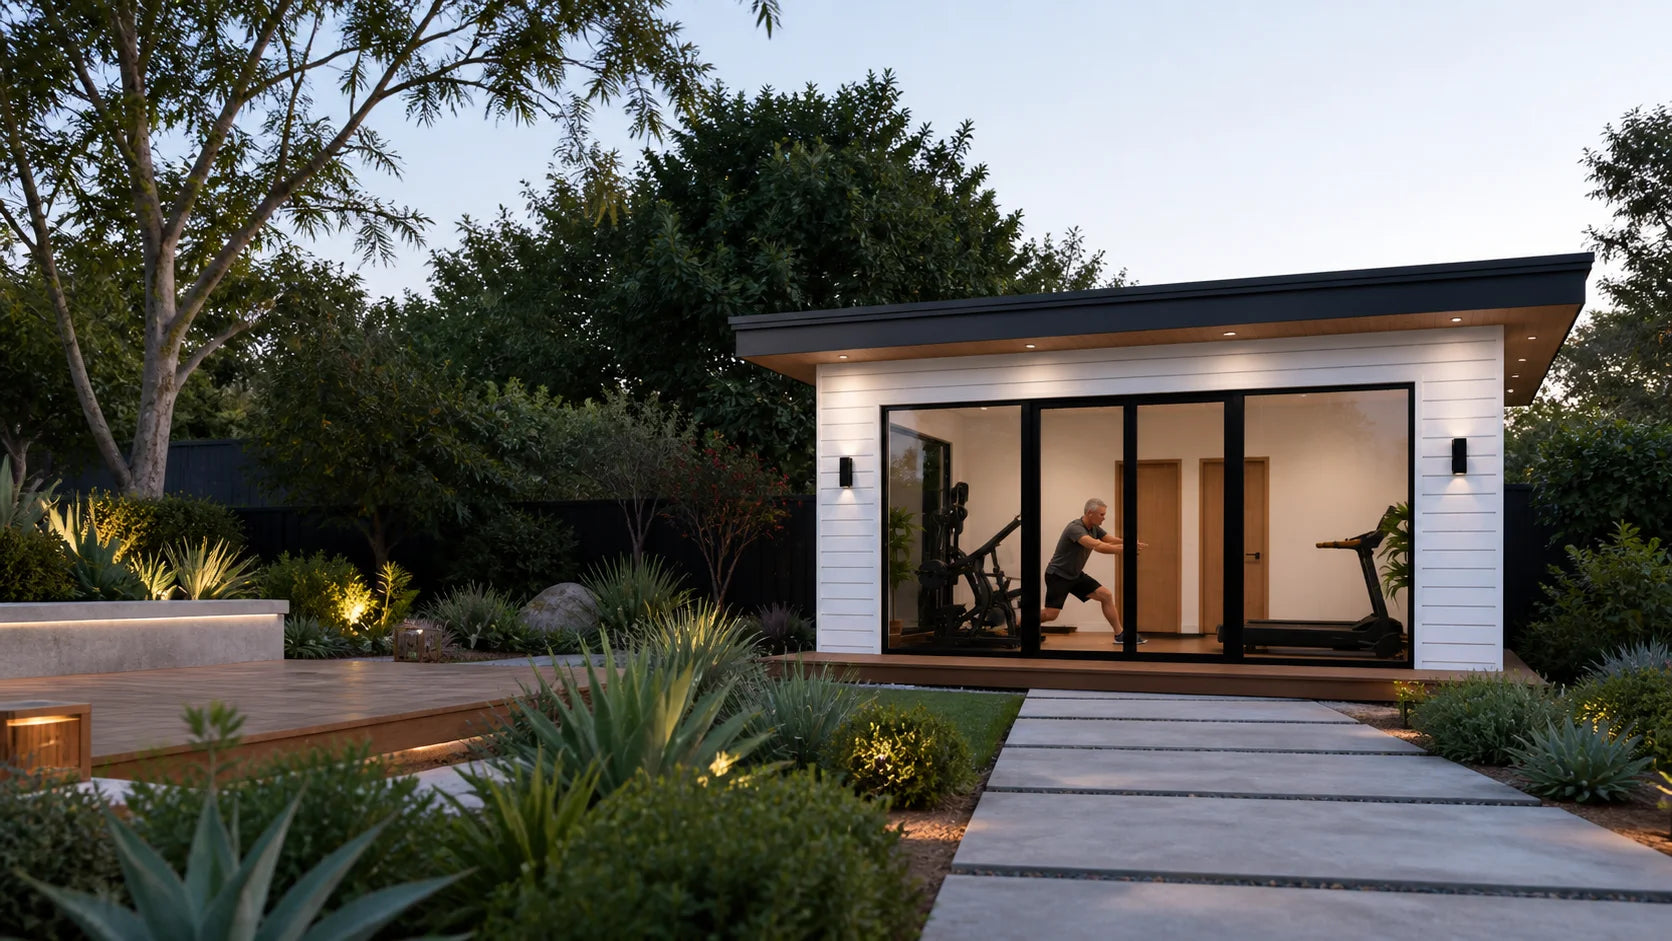
FT400 and FT450 pair open space with a bath and storage.
Explore private studios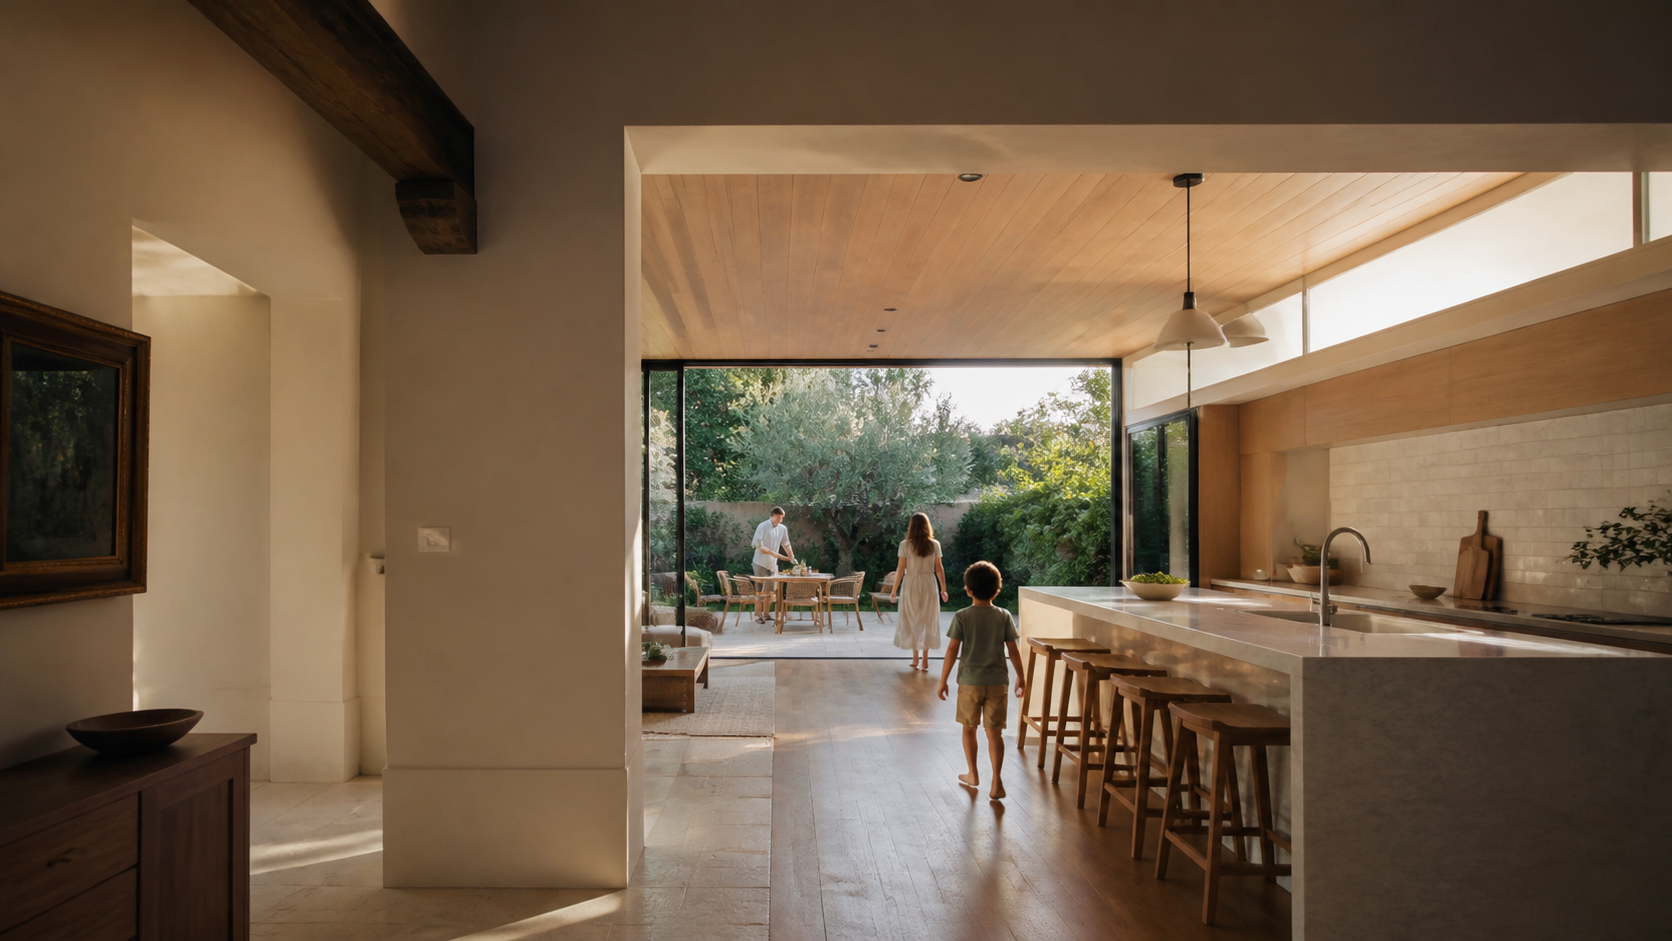
New rooms shaped to improve circulation, daylight and the life of the existing house.
Explore home additionsSix source-model starting points
Size, room program and footprint reveal which direction is worth exploring.
Areas and footprints are approximate source-model dimensions. Concept imagery is illustrative.
Designed to belong
Continuity comes through proportion, threshold, light and landscape—not through imitation.


Height, massing and openings establish kinship without imitation.
Paths, doors and covered edges compose the movement between old and new.
Light, shadow, texture and tone create continuity without sameness.
Views, planting and outdoor rooms connect the architecture into a larger setting.
From model to brief
The model establishes size and program. The first conversation brings in the household, property and priorities.
Begin with the model
Bring the property
Final configuration and included components are confirmed for the individual project.