

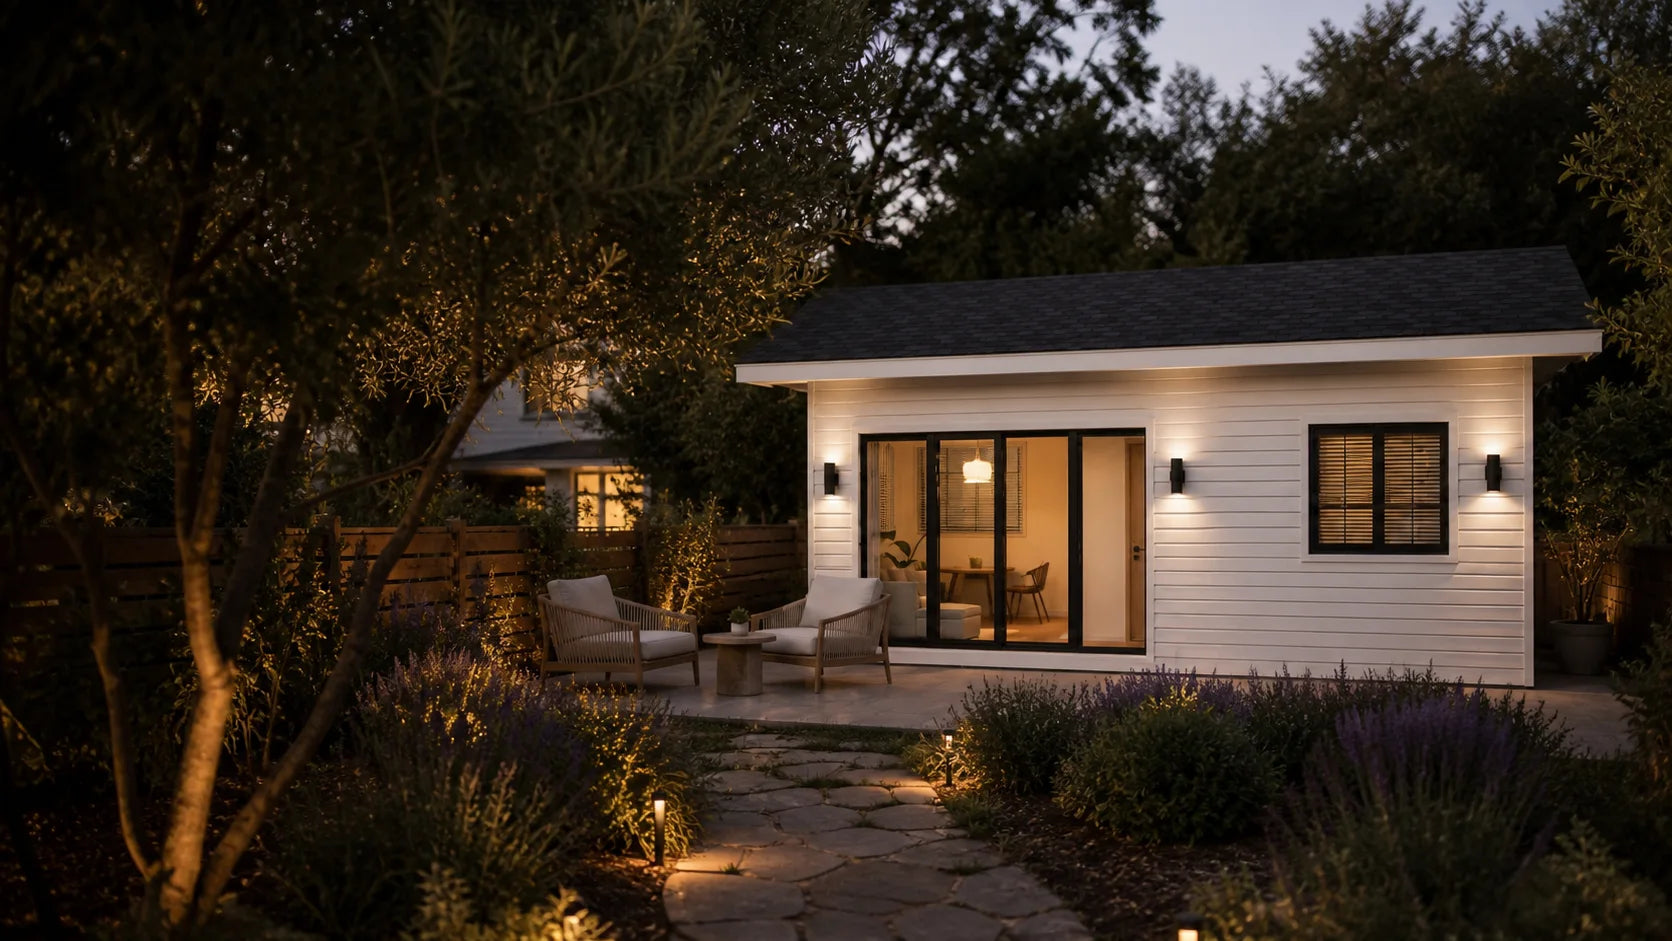
01 · Arrival
The welcome begins in the garden.
A clear path and a door of their own make arrival feel natural.
Guest houses · California
A private place for guests to arrive, settle in and keep their own rhythm—still within the life of the property.
One stay · Four moments
Arrival, time together, retreat and morning shape a guest house before its dimensions do.
A clear path and a door of their own make arrival feel natural.

Meals and conversation move easily between the guest house, main home and garden.

A real bedroom and bath let guests step away without leaving the property.

Kitchen and living space give coffee, quiet and the first hours of the day room to unfold.
Guest house or ADU
Duration, privacy and the completeness of the daily routine clarify the right direction.
Bedroom and bath lead the brief; compact living space keeps the visit comfortable.
More generous kitchen and living space support visits that last beyond a weekend.

If long-term residential use leads the brief, begin with the ADU models and evaluate the property separately.
Choose by the stay
Compare one or two bedrooms, then choose how much shared living space guests should have.
 1A450
1A450
1 bed · 1 bath
Approx. footprint: 35 ft 1 in × 11 ft 5 in
Separate bedroom, bath and open kitchen-living area.
Best for: A compact one-bedroom guest plan.
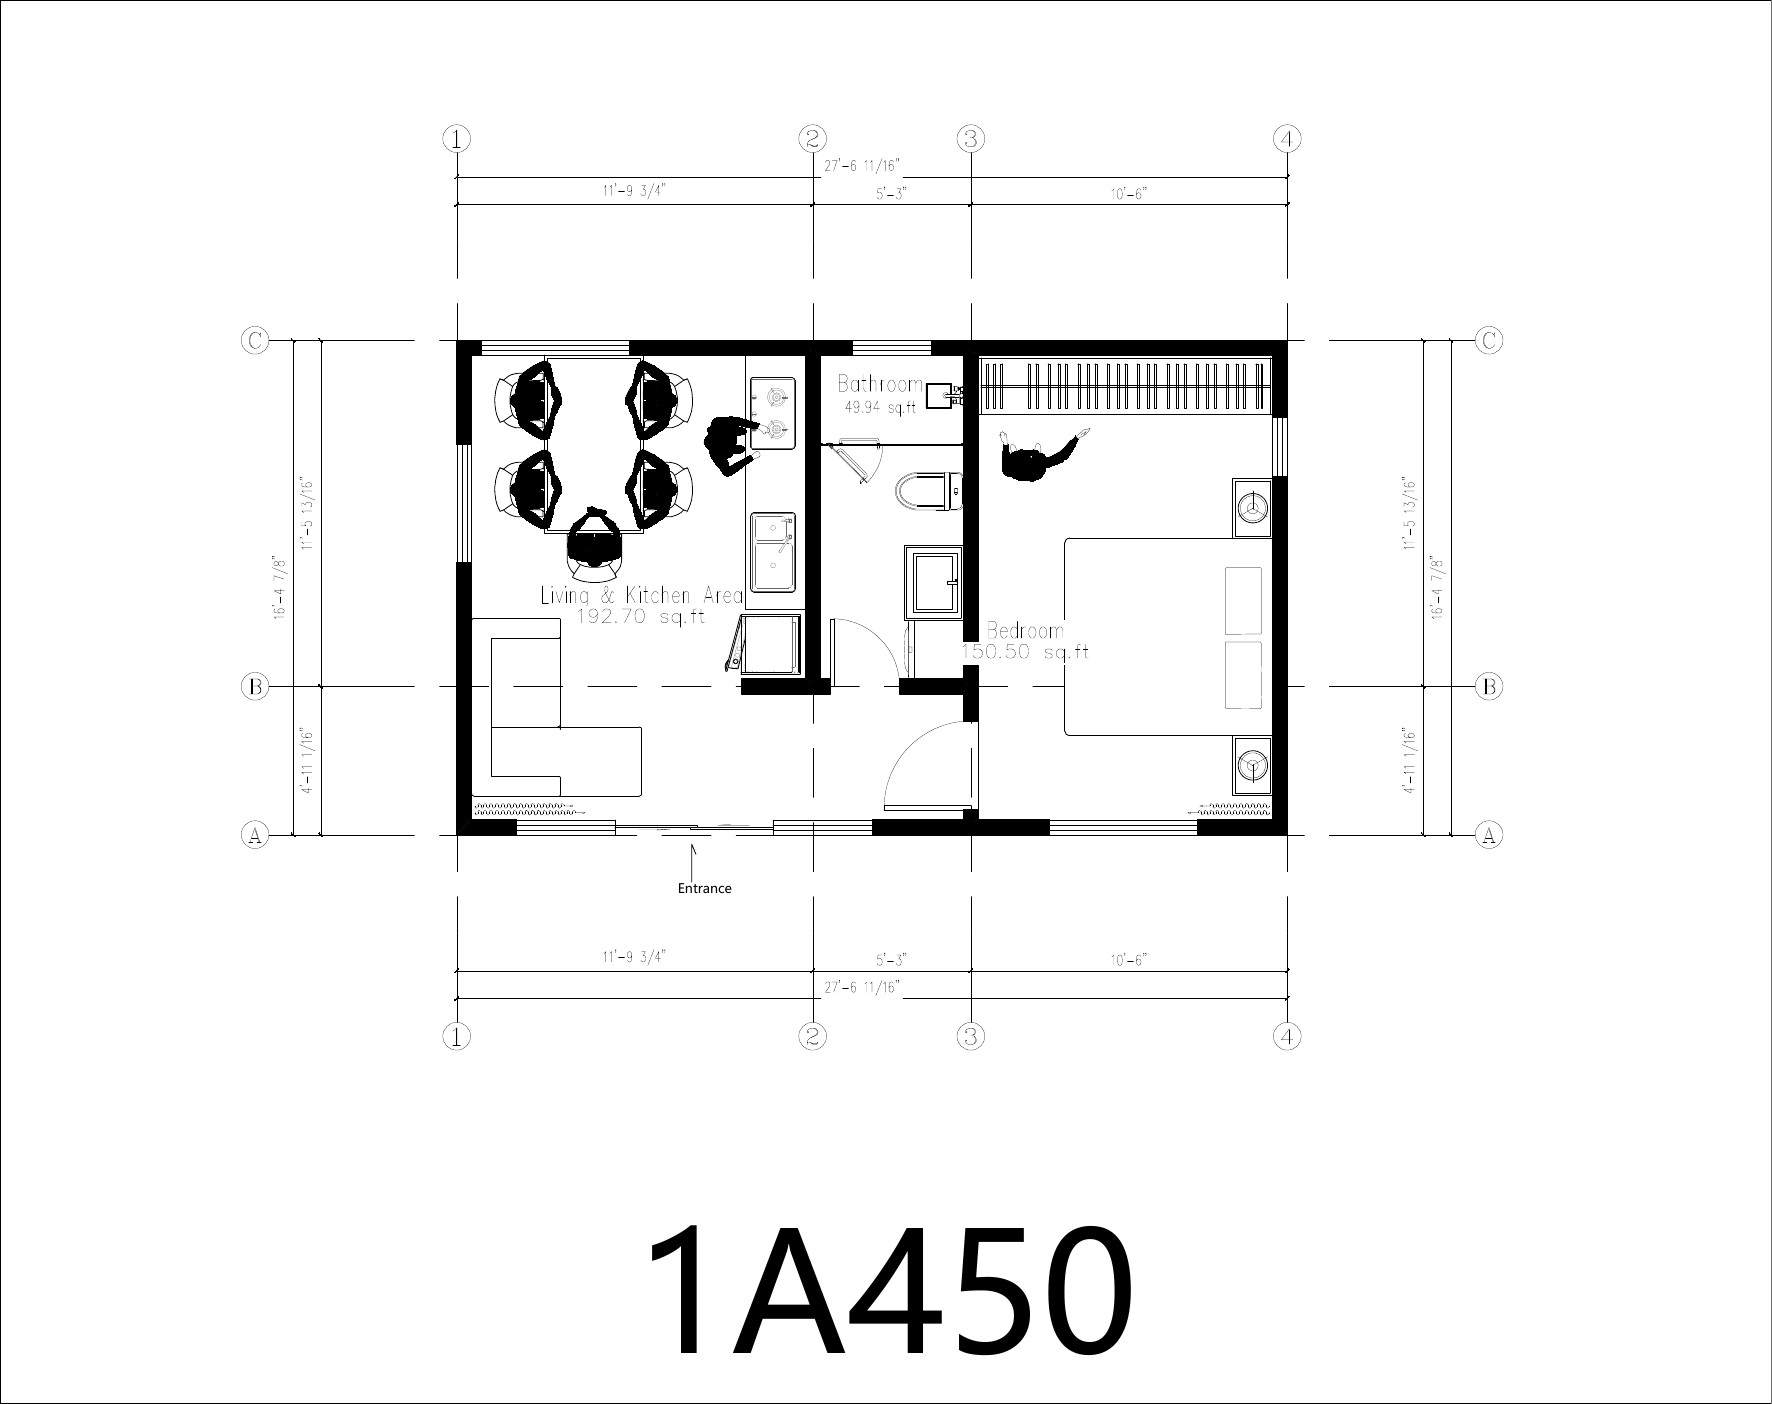
 1B580
1B580
1 bed · 1 bath
Approx. footprint: 35 ft 1 in × 13 ft 3 in
One bedroom with expanded shared living space.
Best for: More room for longer visits and daily comfort.
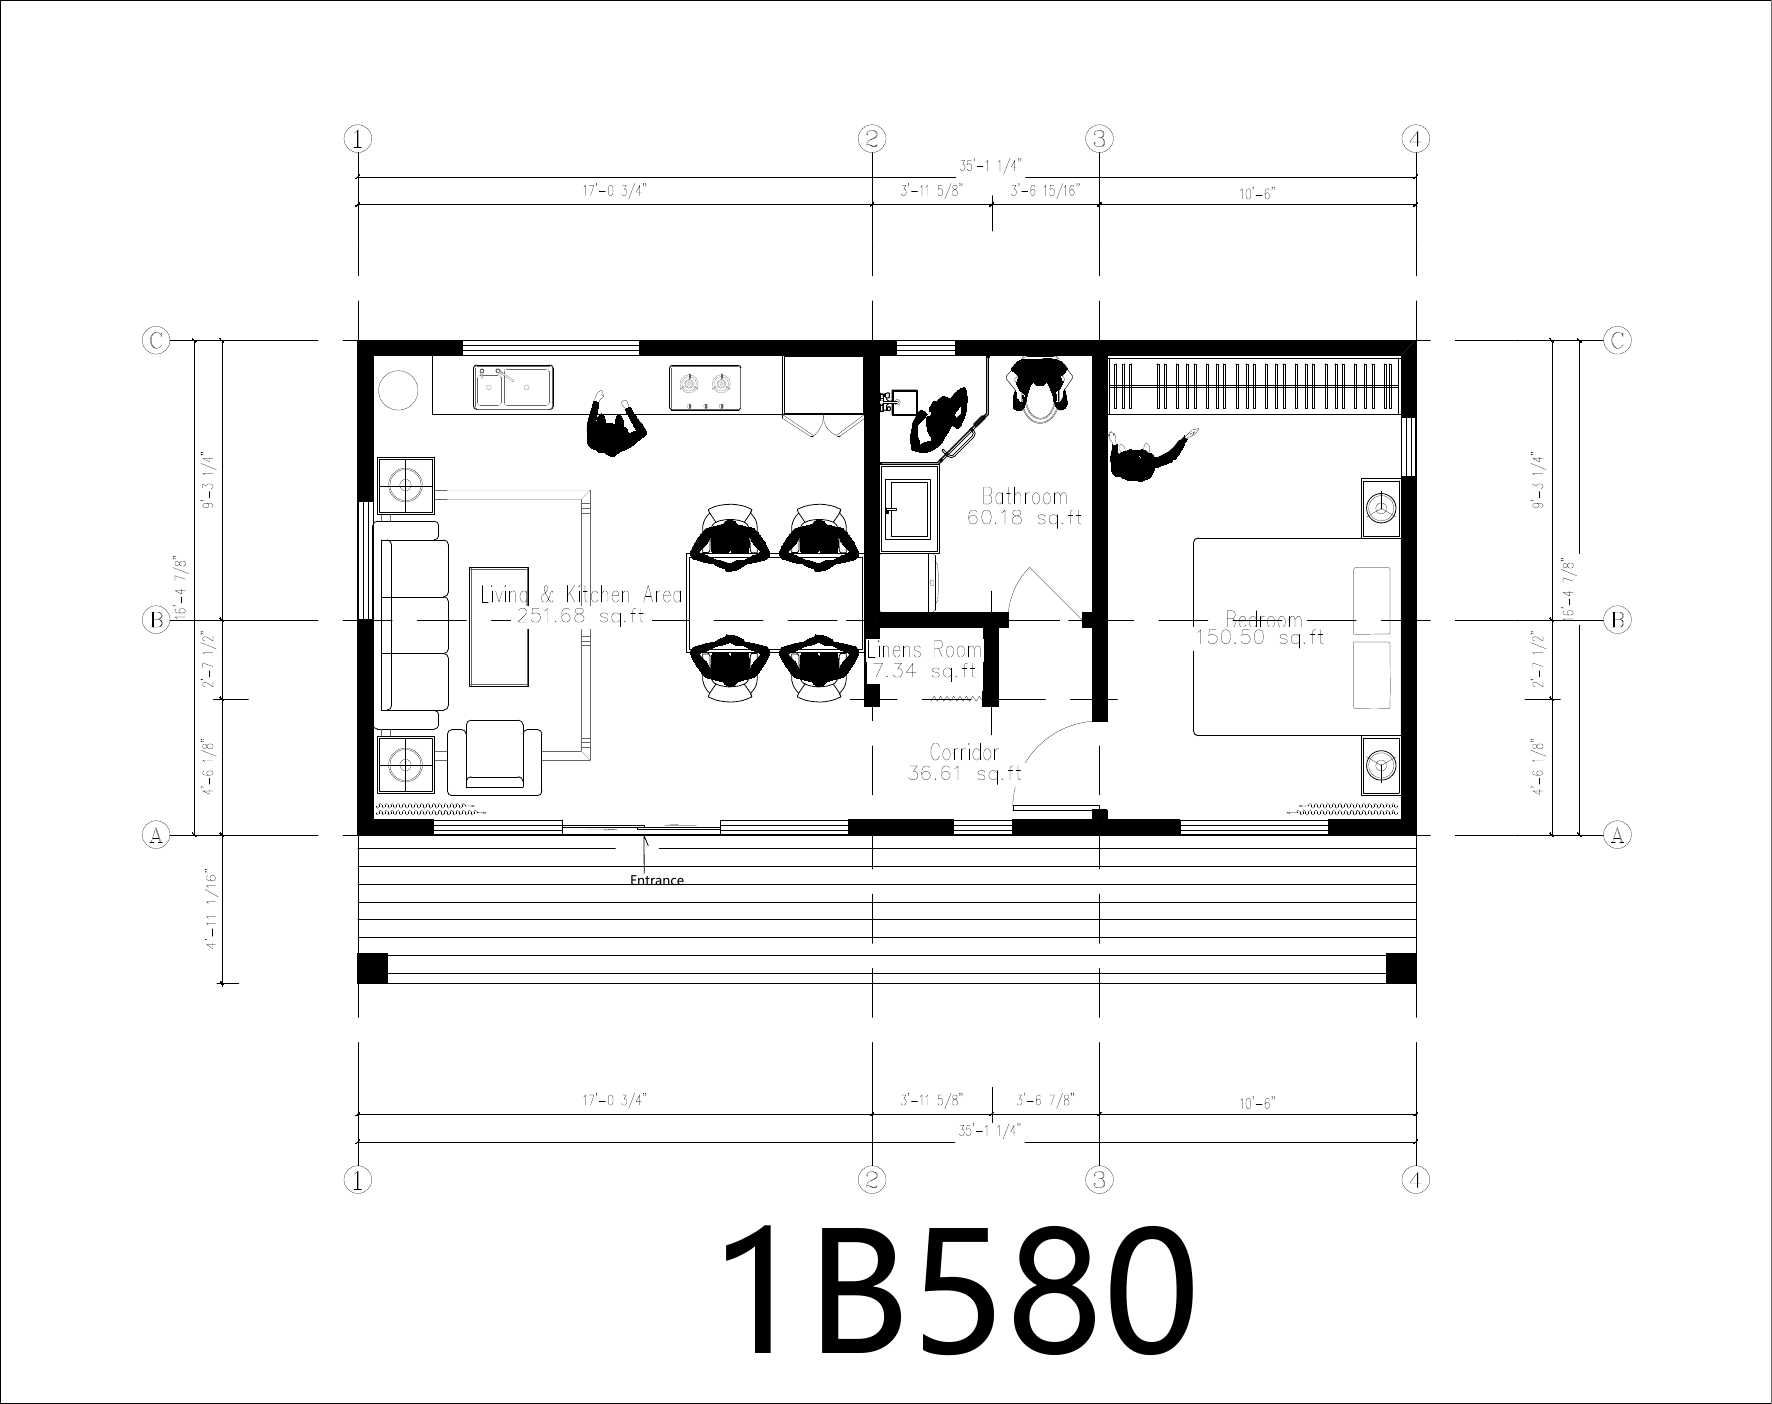 2B650
2B650
2 bed · 1 bath
Approx. footprint: 29 ft 6 in × 15 ft 11 in
Two bedrooms with a shared bath and living zone.
Best for: Two private rooms for guests or a flexible second room.
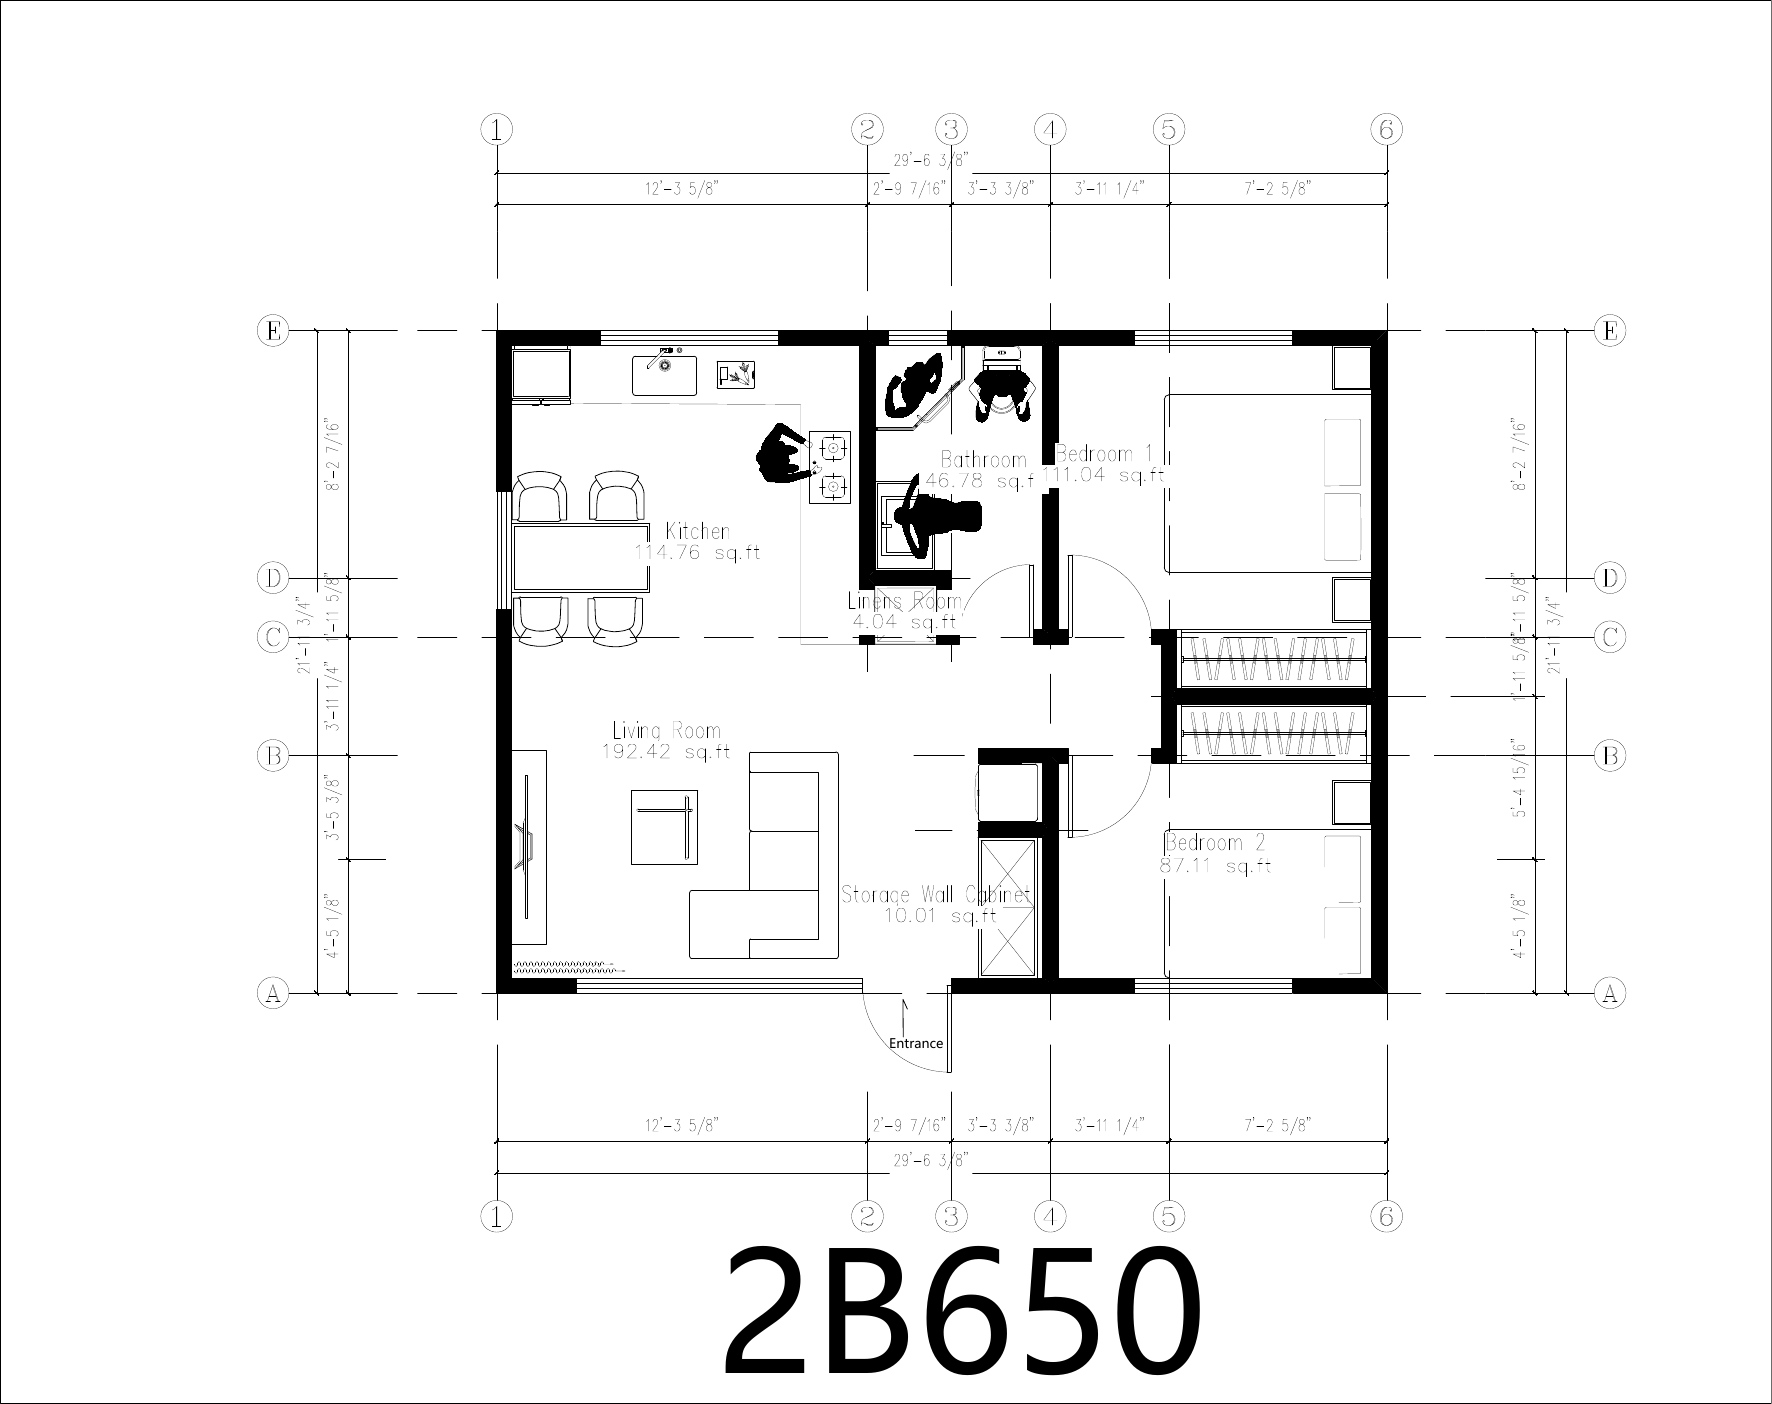
Exterior imagery and floor plans are concept references. Final dimensions, configuration, intended use and included components are confirmed for the individual project.
Read a guest-ready plan
The comfortable one-bedroom model balances a private sleeping room with a more generous shared living zone.
The one-bedroom program separates rest from the shared kitchen and living area.
Compared with 1A450, the 1B580 gives more area to everyday living.
Cooking, bathing and relaxing can happen without relying on the main house.
The wider one-bedroom footprint creates the step up from 1A450.
Concept plan for model comparison. Not a construction drawing.
Plan the experience
Arrival, privacy, length of stay and the outdoor relationship help define the right direction.
Arrival
The path from street or driveway to the guest door shapes how independent arrival feels.
Privacy
Placement can reduce direct views while keeping the guest house connected to the property.
The stay
Length of stay helps determine bedroom count, shared living area and how much independence matters.
Togetherness
A patio, garden path or view can connect both homes without merging every routine.
Guest-house questions
The useful first answers are about privacy, duration and how complete the guest routine should feel.
On this site, guest house describes a hospitality-led use: arrival, privacy and the length of a visit guide the plan. The actual use of any project is confirmed separately for the property.
1A450 is the most compact one-bedroom starting point. Compare 1B580 when more shared living space would improve longer stays.
Yes. 2B650 is approximately 650 square feet with two bedrooms and one bathroom.
Yes. The residential source plans shown here include those room functions. Exact included components are confirmed for the individual project.
Tell us who will stay, whether visits are usually short or extended, which plan feels closest and the property city or ZIP.