


01 · Before the house wakes
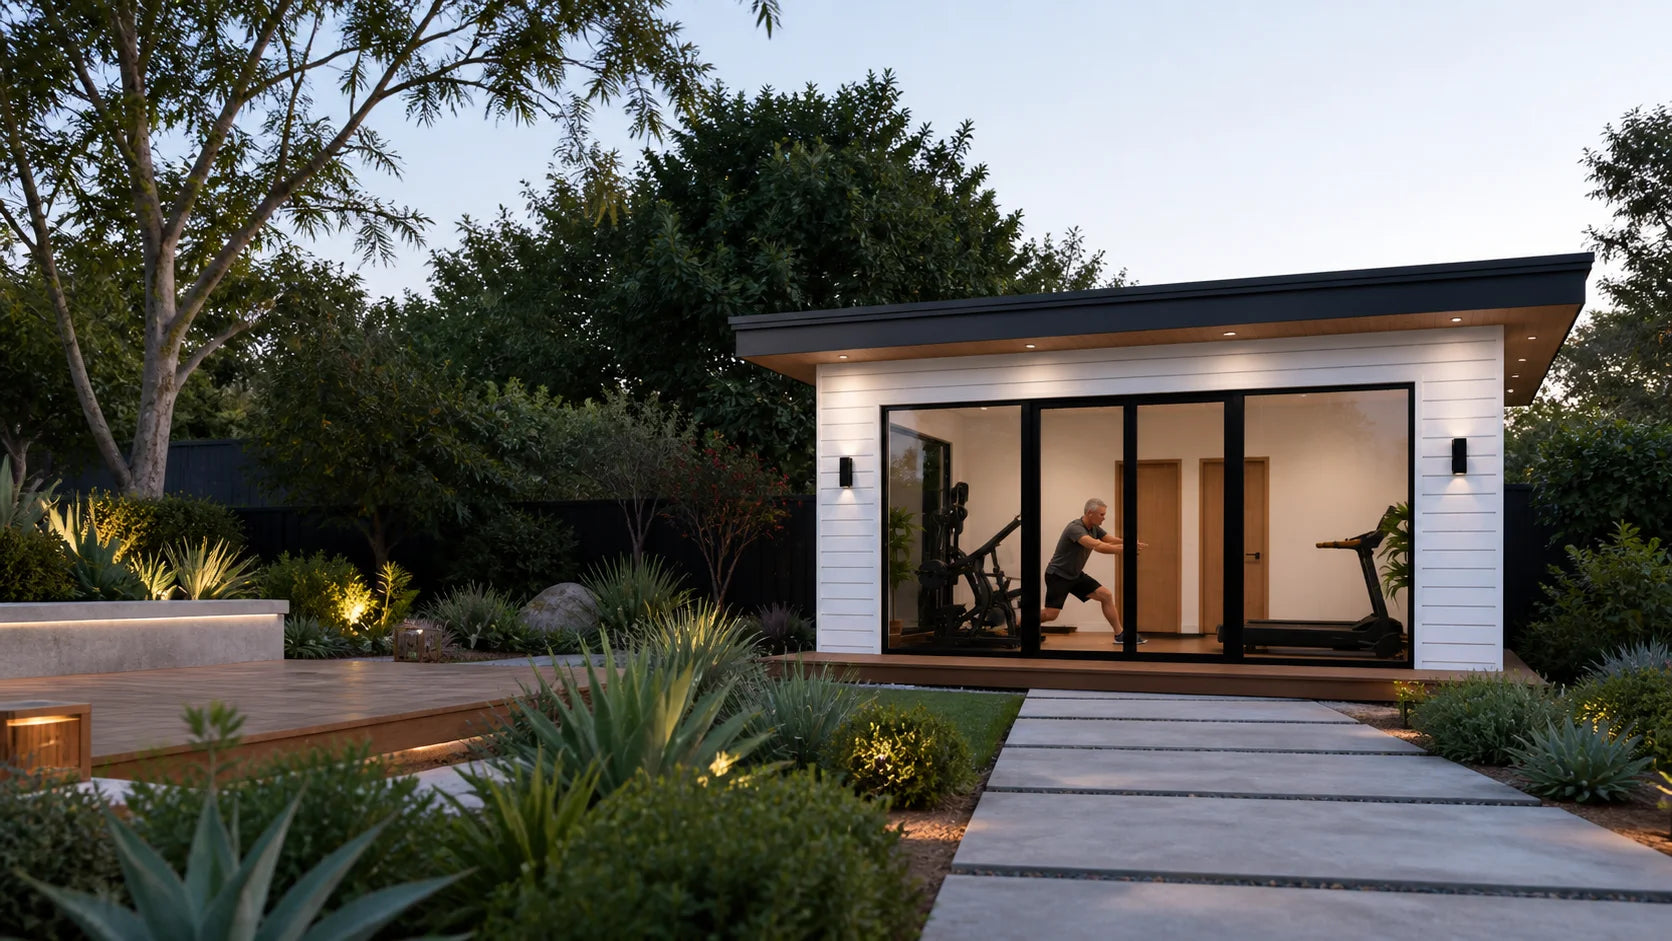
A private hour for movement.
Cardio, strength and mobility share one open floor, with bath and storage close by.
Backyard studios · California
For movement, focus and renewal—designed around the routines that deserve a place of their own.
Movement · Focus · Renewal
Three ways an open studio can earn its place in the week.
Cardio, strength and mobility share one open floor, with bath and storage close by.

Work, reading or creative practice gains a calm setting beyond the main house.

A bath and clear floor area support stretching, yoga and the quieter end of the routine.
The studio collection
Choose the footprint and clear floor area your routine needs.
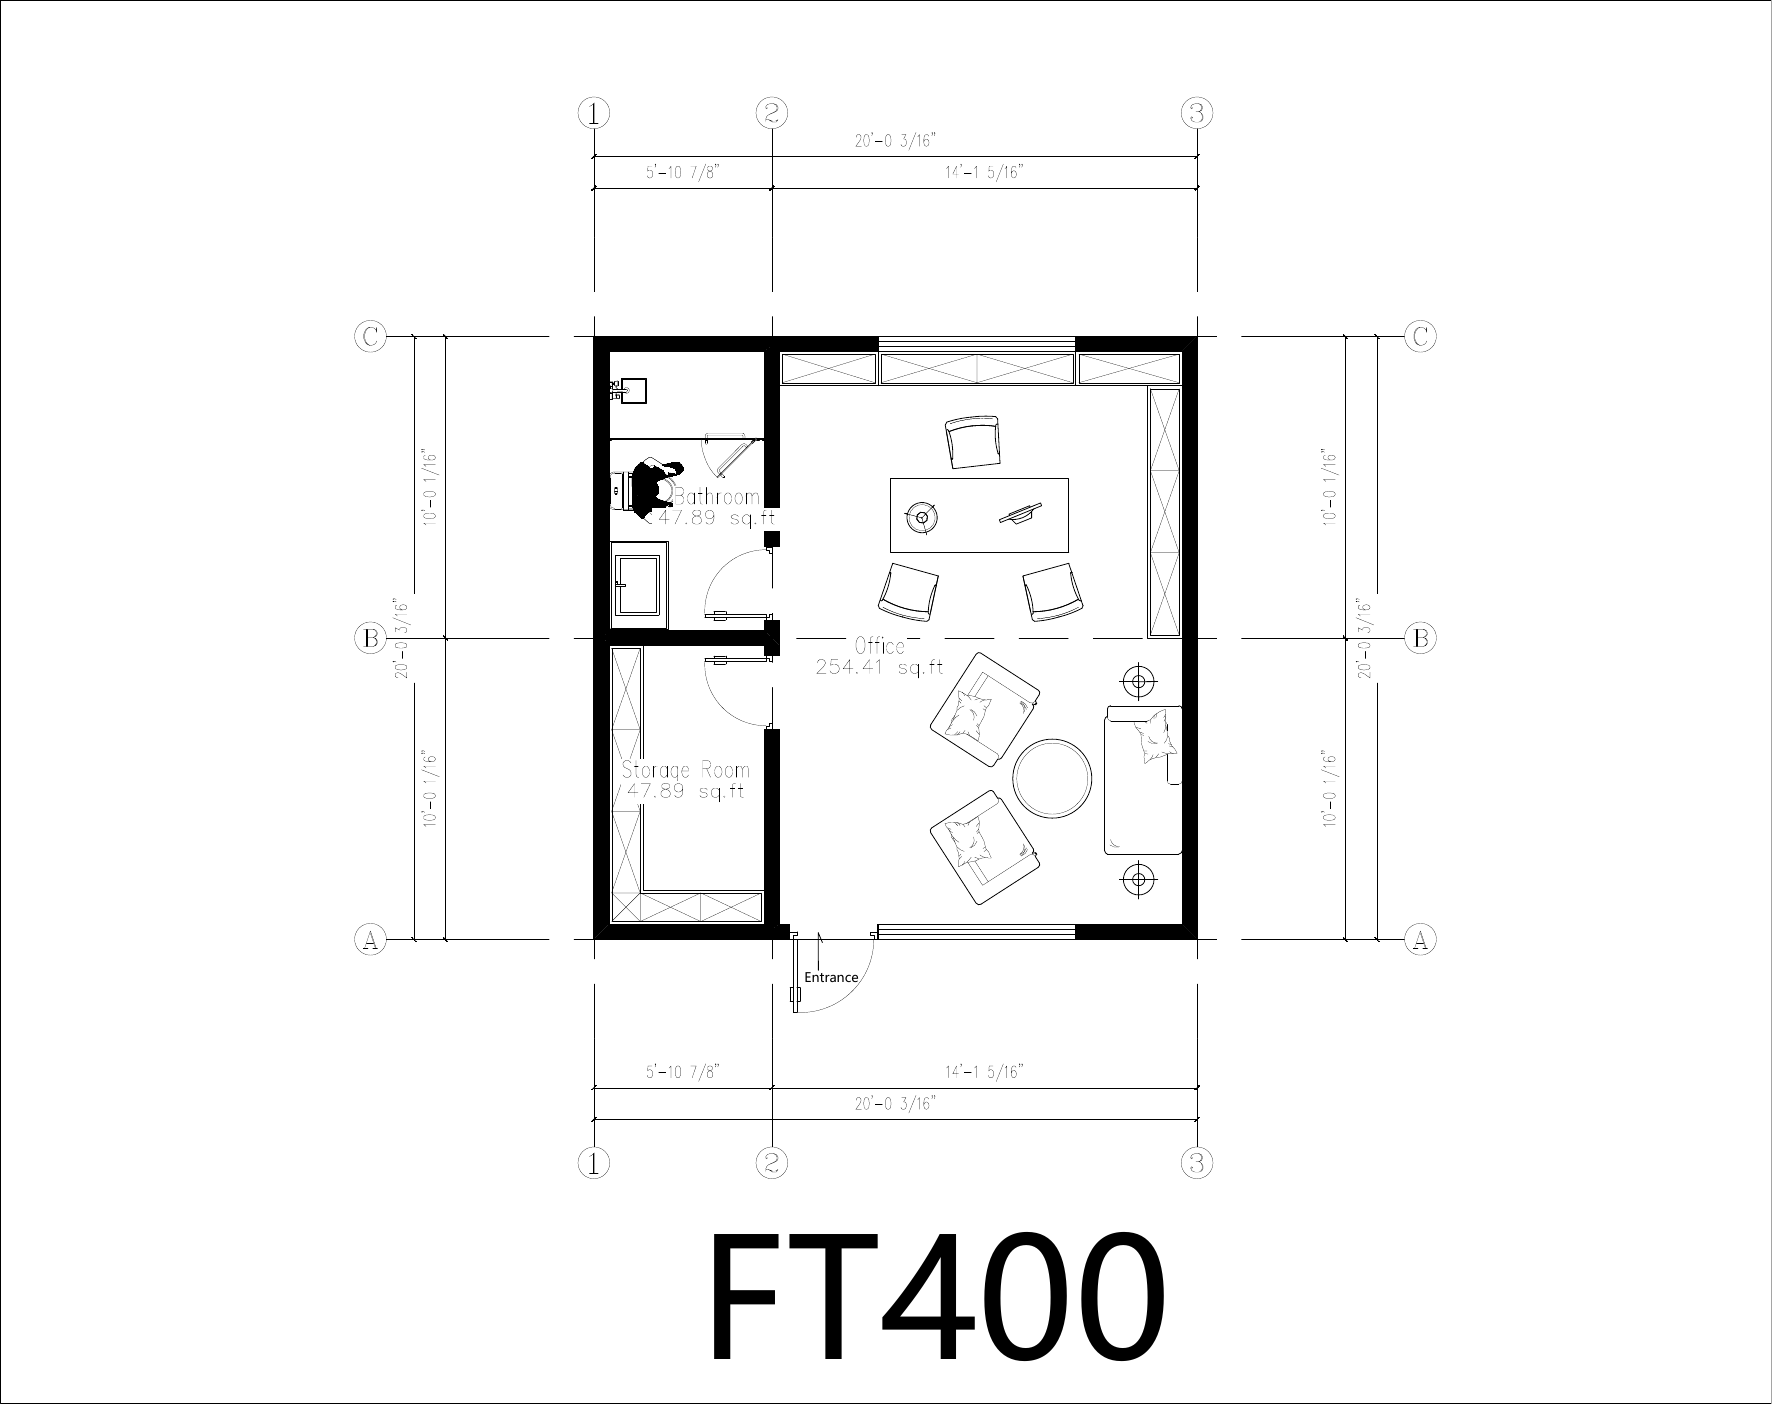
 FT400
FT400
Open room · bath · storage
Approx. footprint: 20 ft × 20 ft
A compact open room with bath and storage for fitness, focused work or a hybrid routine.
Best for: Home fitness, remote work or creative practice.
 FT450
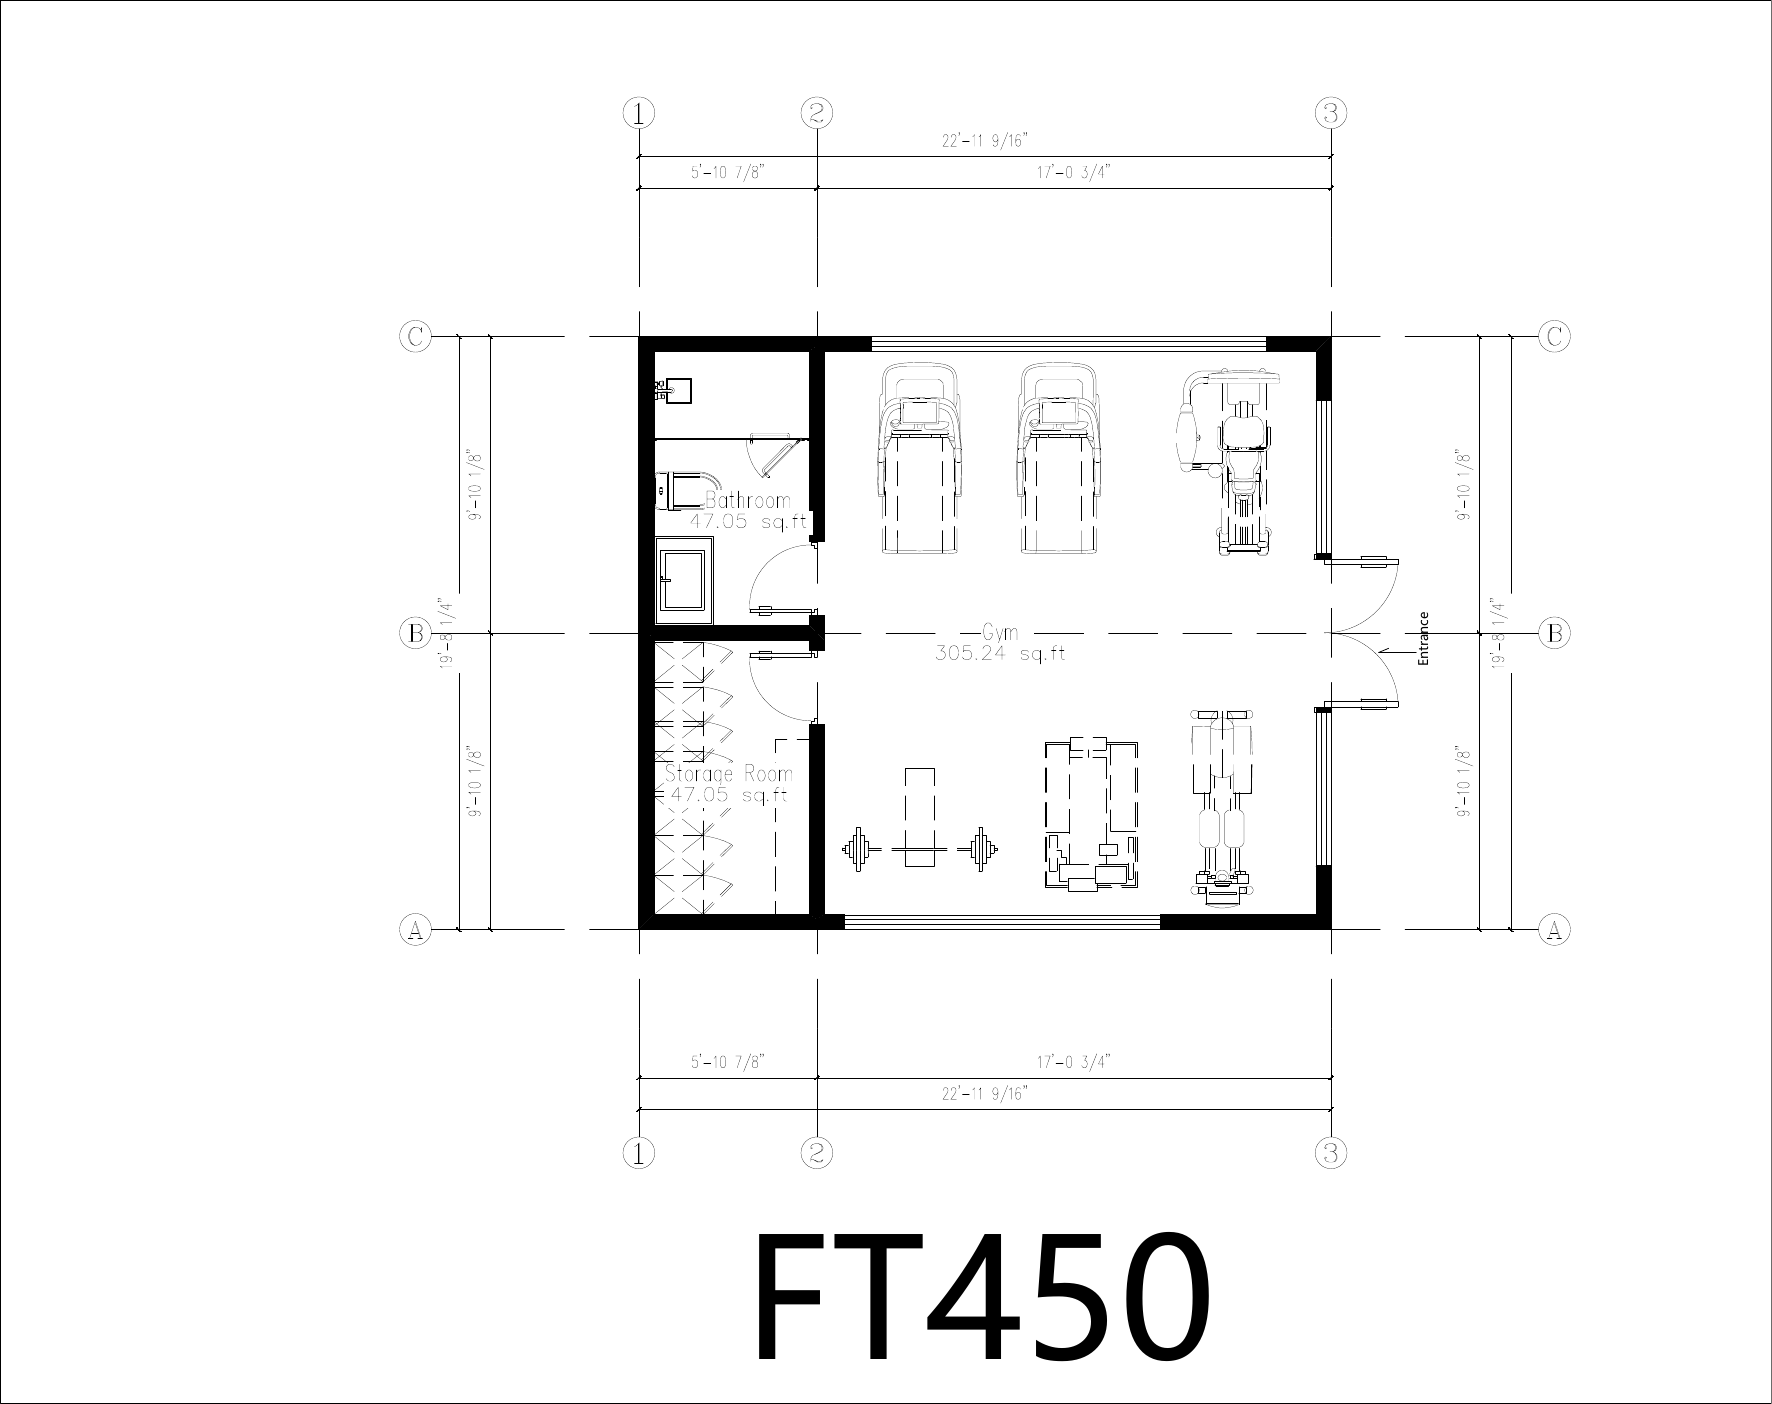
FT450
Open gym · bath · changing storage
Approx. footprint: 22 ft 11 in × 19 ft 9 in
A larger open gym floor with bath and storage for equipment and changing.
Best for: Private training, wellness or a media room.
These concepts are presented as studios without a full kitchen. Final configuration and included components are confirmed for the individual project.
Read the flagship plan
The plan protects the open floor while keeping bathing, changing and storage functions close at hand.
The FT450 keeps the main area open for cardio, strength, mobility or a different studio use.
A bathroom sits directly beside the open studio area.
A dedicated zone separates equipment and changing needs from the main room.
Use the overall model dimensions as an early comparison point for the property.
Concept plan for model comparison. Not a construction drawing.
Plan the activity
The routine, equipment and comfort priorities help clarify the right studio direction.
Activity
Training, work, wellness and media each ask for a different balance of open area and fixed zones.
Equipment
List the largest equipment and the clear floor area you want to preserve.
Comfort
Share how you want the room to feel during its most demanding use.
Support
Towels, changing, recovery tools and everyday storage help distinguish FT400 from FT450.
Studio questions
The useful first answers are about open area, equipment, supporting rooms and intended use.
FT400 is approximately 400 square feet in a 20-foot-square footprint. FT450 is approximately 450 square feet with a 22-foot-11-inch by 19-foot-9-inch footprint and a larger open gym direction.
Equipment and furnishings shown in lifestyle imagery are illustrative and are not assumed to be included.
Yes. Both source plans pair an open room with a bathroom and storage. FT450 also presents a changing-oriented storage zone.
The open plans can be discussed for focused work, wellness, creative practice or a media-led room. The intended use should guide the final configuration.
Tell us the primary activity, largest equipment, preferred model and property city or ZIP. A short note about storage or comfort priorities is also useful.