


Separate rooms → shared family setting
Give everyday life one generous center.
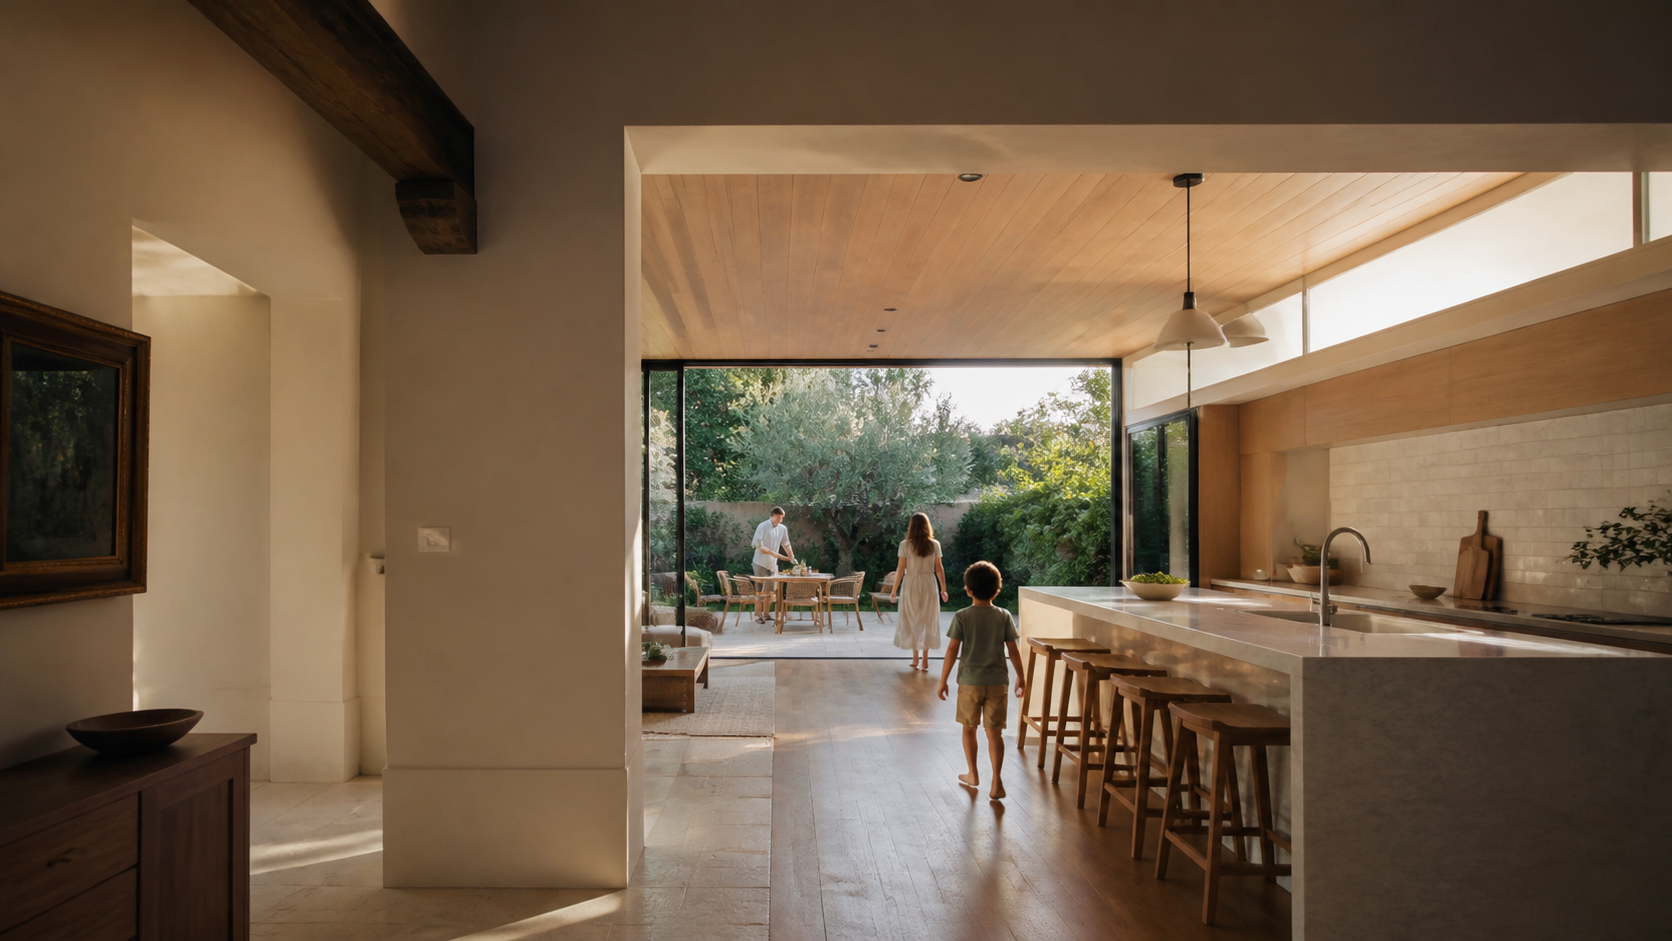
Bring cooking, dining and family time into a room that feels composed rather than crowded.
Home expansion · Architectural home additions
A site-specific intervention that adds what is missing—and brings the whole home into better balance.
Begin with the life that no longer fits
Begin with the pressure inside the existing plan, then find the intervention that changes more than its footprint.
Bring cooking, dining and family time into a room that feels composed rather than crowded.

Open the home toward a terrace, courtyard or landscape instead of ending at an unused rear wall.

A bedroom, bath and quiet outlook can support family, guests or a changing household.

Work, movement or restoration becomes part of the architecture instead of occupying a leftover room.
One intervention, a whole-home effect
Placed carefully, an addition can reorganize movement, daylight, view and outdoor life far beyond its own footprint.
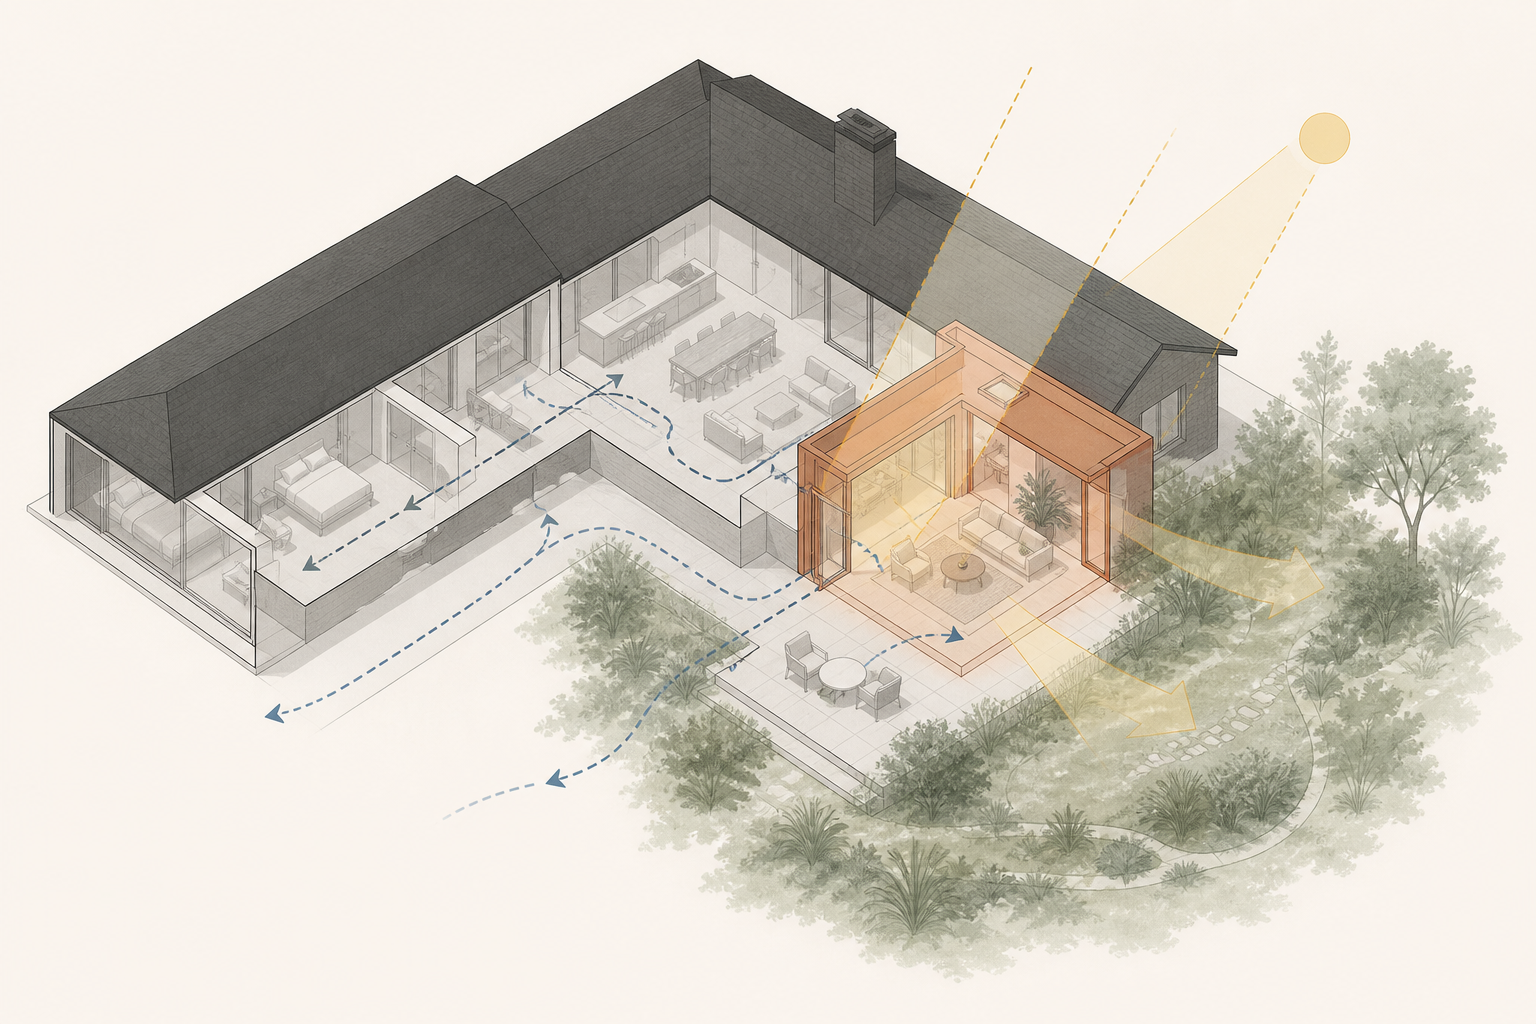
A family room addition that re-centers the home
A new kitchen and family setting adds capacity where daily life already wants to gather.
The intervention can simplify routes from entry, kitchen, private rooms and garden.
Openings and aligned sightlines can change rooms that were never physically expanded.
Terrace, shade and threshold become part of everyday life rather than leftover space.
Conceptual relationship only. The actual intervention and feasibility are developed for the property.
A new chapter for the same house
The strongest addition feels inevitable because proportion, roof, openings and material language are resolved across old and new.
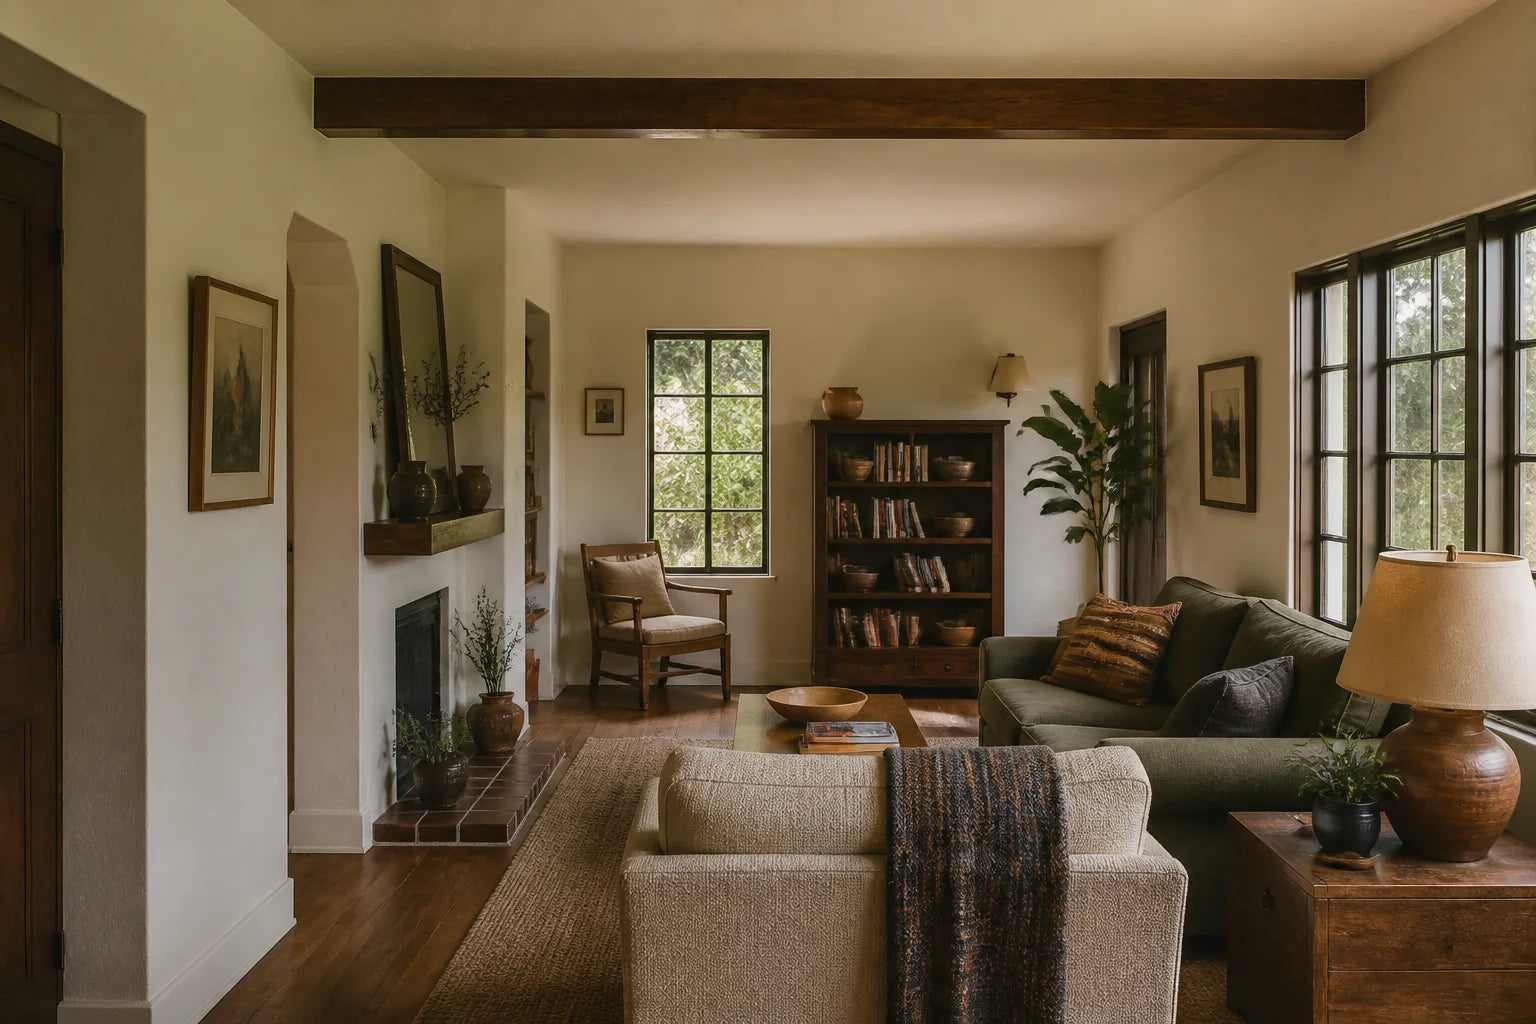
Its geometry, circulation, light and landscape reveal both constraints and opportunities.
The addition is shaped around the chosen life need and the relationships it should unlock.
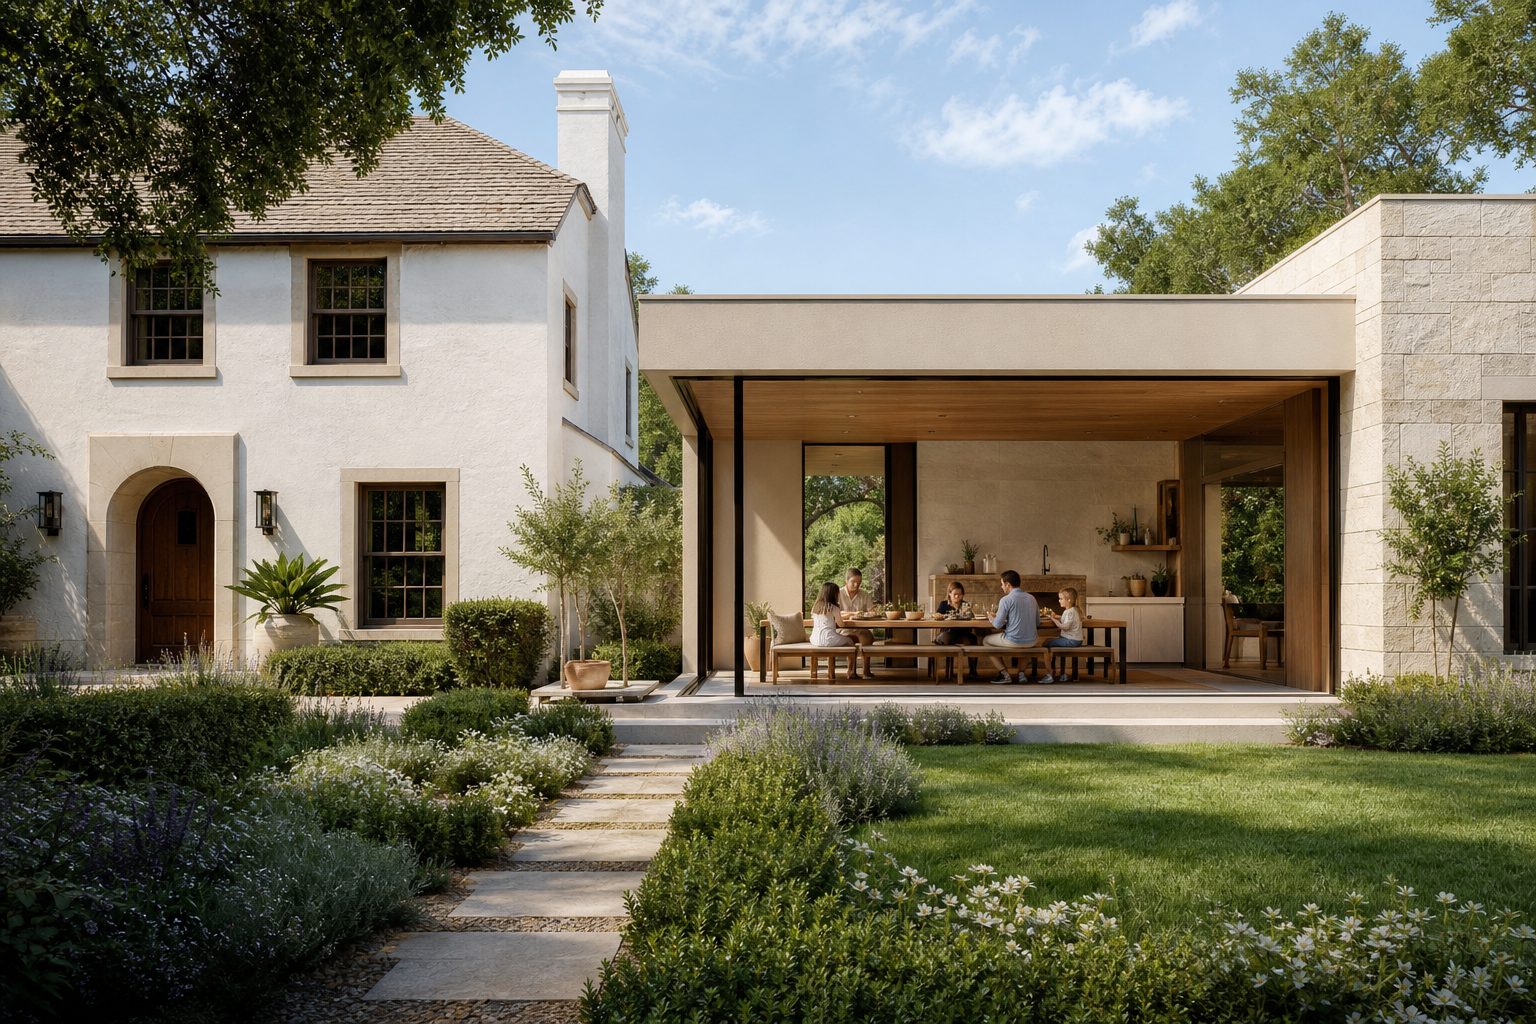
Roof, rhythm, threshold, material and garden are resolved as a complete home.
The form follows the property
Rear, side, courtyard and upper-level directions are starting points—not preset solutions.
The rear edge can become a larger family room and a stronger outdoor threshold.

A lateral wing can create a private suite, service space or clearer circulation.

Old and new wings can hold a more intimate landscape center.

Site and building conditions determine whether vertical expansion is worth evaluating.
More room changes more than the plan
Morning light, shared time and a closer relationship to the garden.

Breakfast and quiet routines happen at the brighter, more open edge of the home.

Kitchen, table and family room share one generous social center.

A resolved threshold lets indoor and outdoor living work as one composition.
A private design conversation
A few photographs, the property location and a description of daily life are enough to begin.
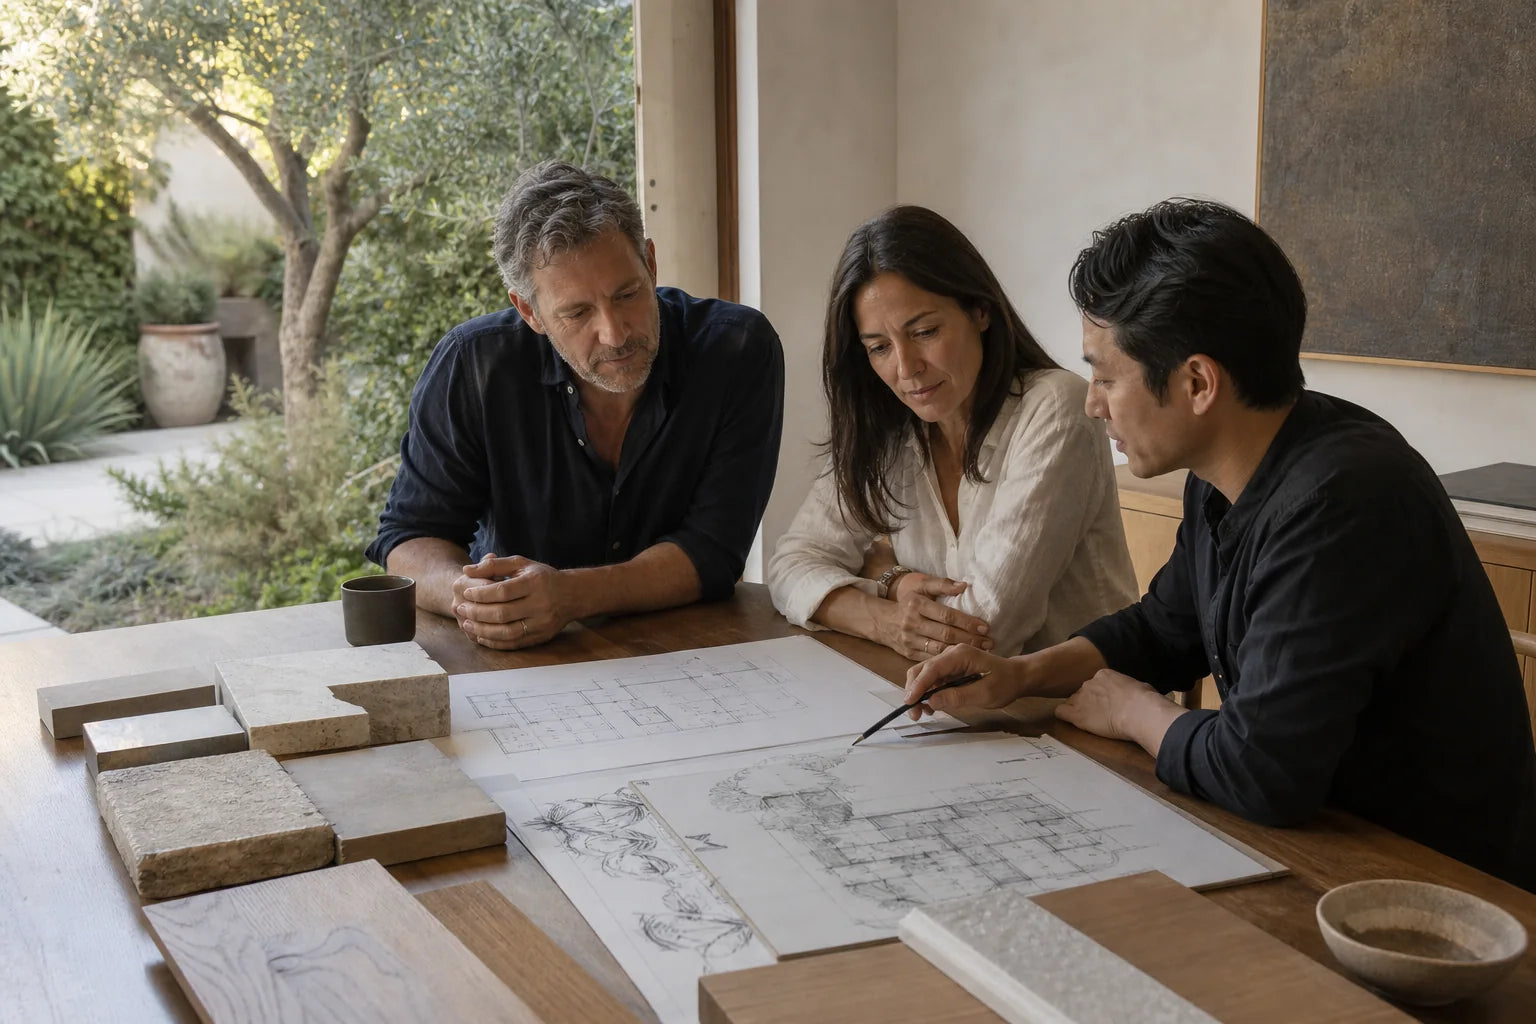
The first conversation is exploratory; the project direction and scope are developed privately for the property.