


For a parent or relative
Nearby does not have to mean sharing every routine.
A separate bedroom, bath, kitchen and living space support independence while keeping family within reach.
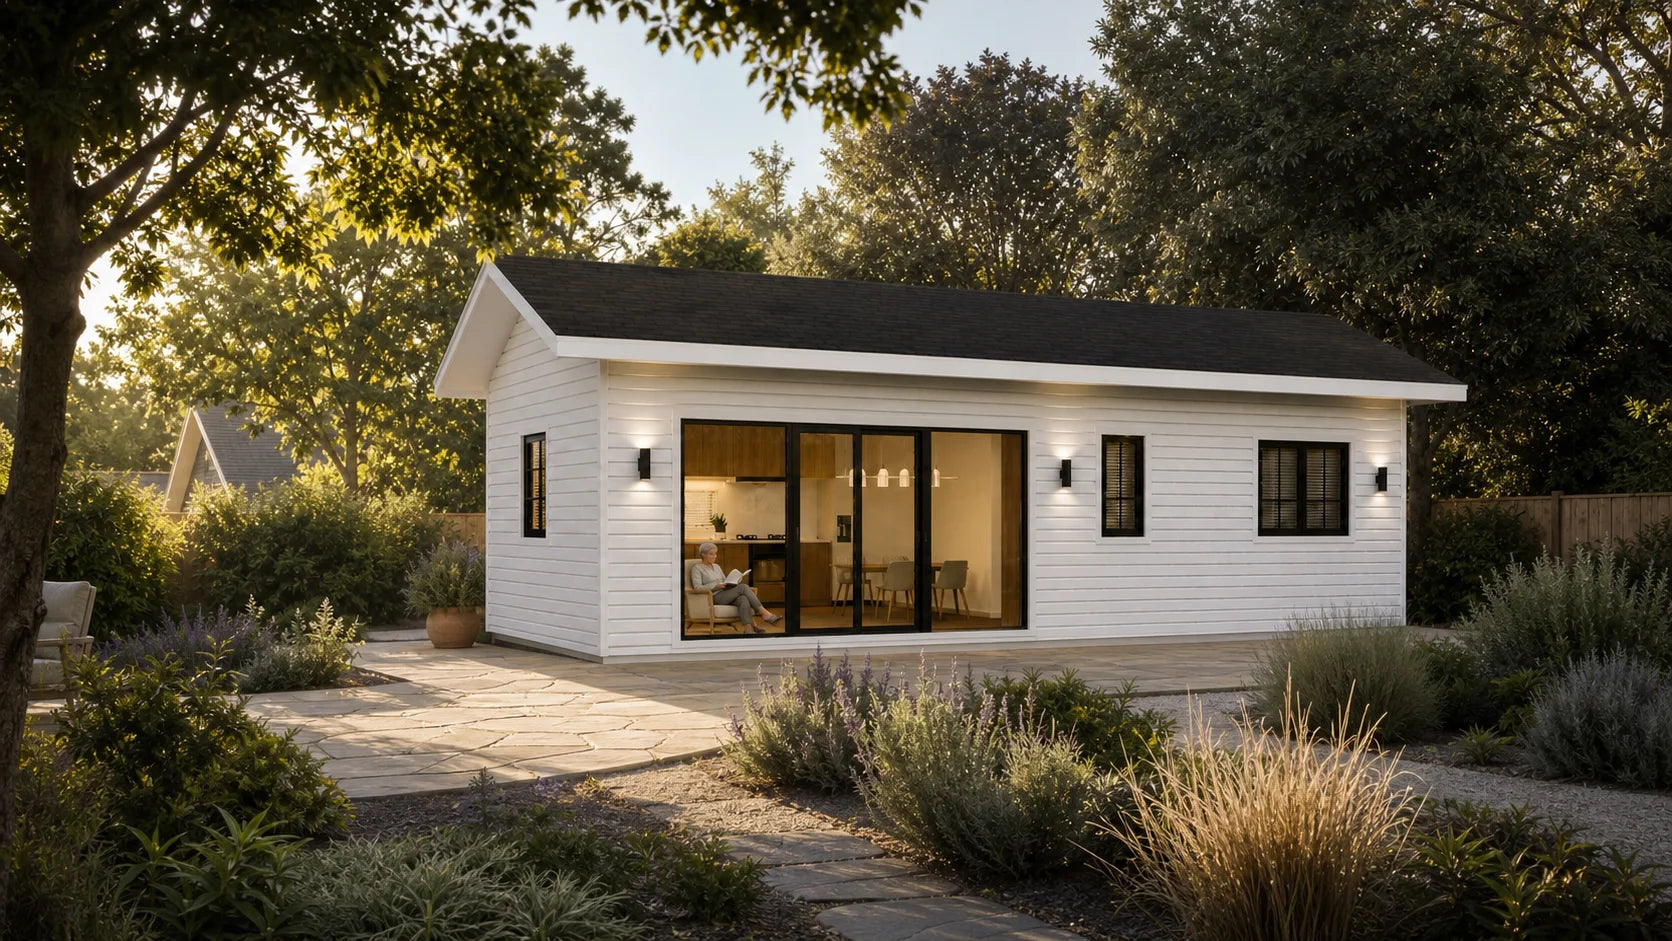
Backyard ADUs · California
One- and two-bedroom plans with the privacy, daily rhythm and sense of arrival of a home in its own right.
Who the home is for
Start with the household, then compare the plan that supports it.
For a parent or relative
A separate bedroom, bath, kitchen and living space support independence while keeping family within reach.

For an adult child
A private front door and complete daily living space create room for autonomy on shared property.

For a changing household
One- and two-bedroom plans let the starting point reflect privacy, daily routines and time spent at home.
Lifestyle imagery is illustrative. Source-model dimensions, plans and included components are confirmed separately.
Choose by daily life
Begin with one or two bedrooms, then compare bathroom count, shared living space and footprint.
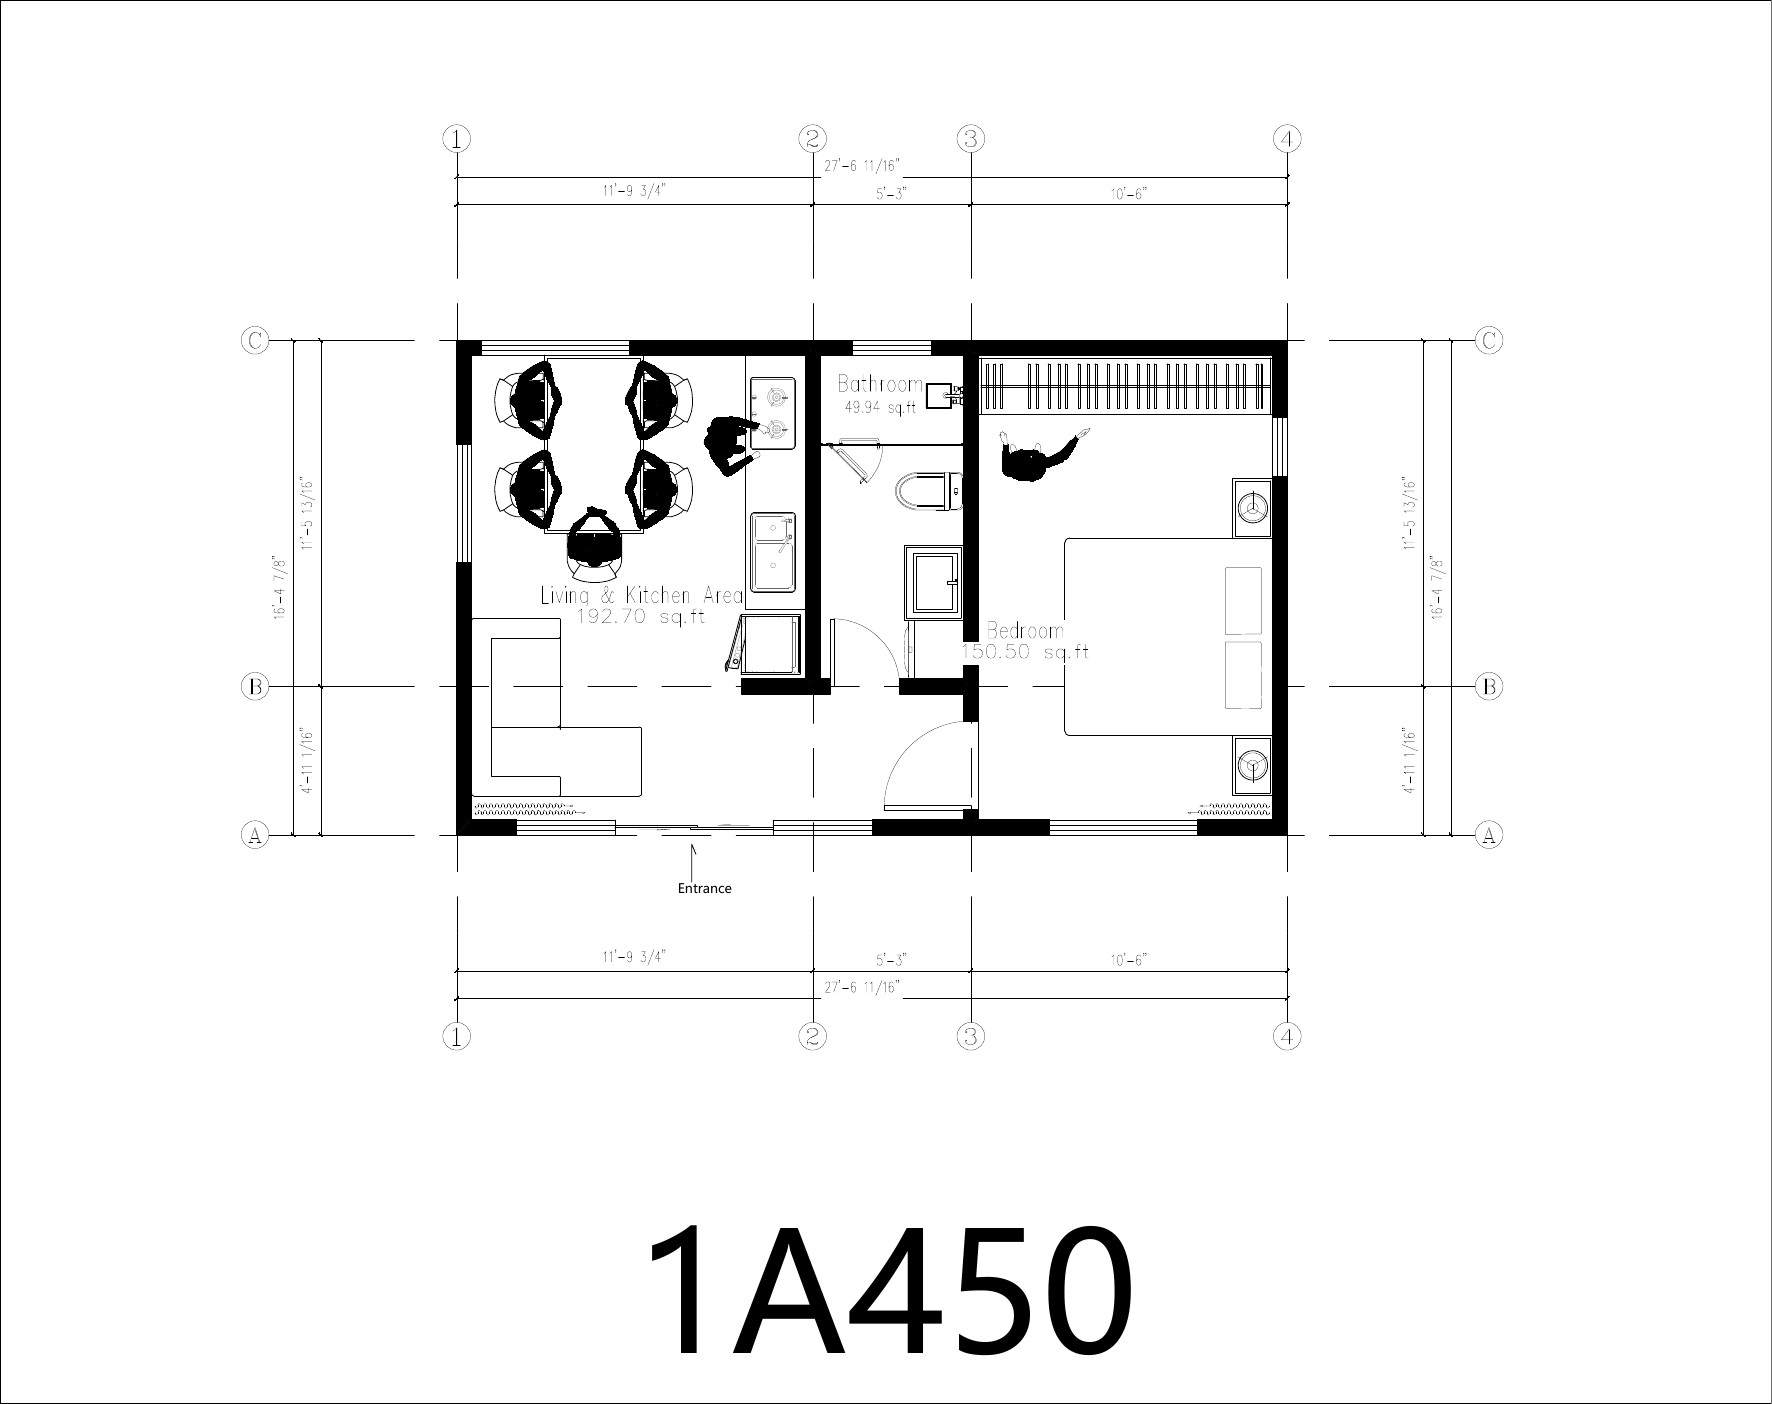
 1A450
1A450
1 bed · 1 bath
Approx. footprint: 35 ft 1 in × 11 ft 5 in
Separate bedroom, bath and open kitchen-living area.
Best for: A compact one-bedroom starting point.
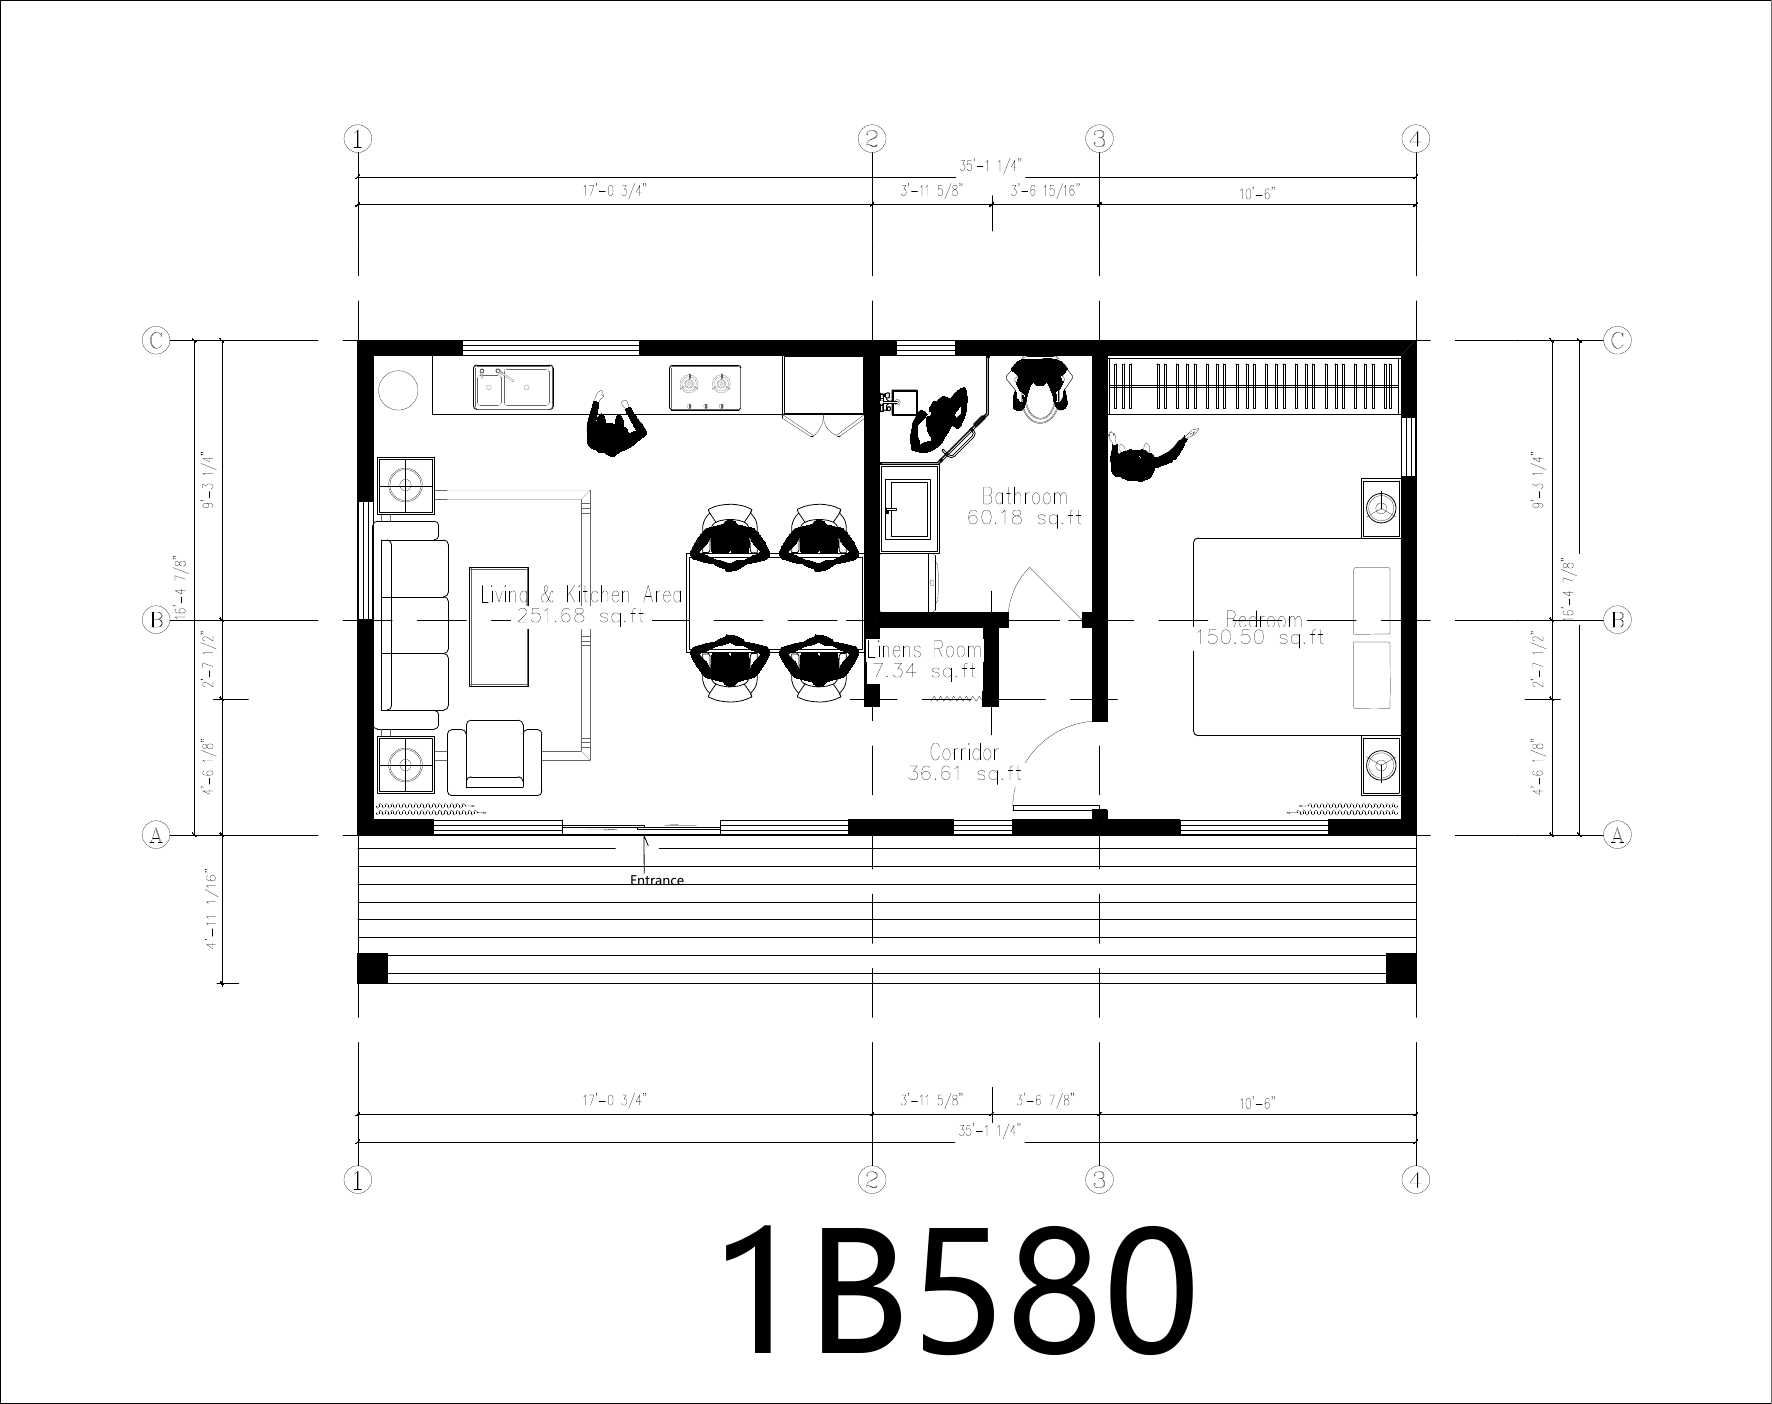
 1B580
1B580
1 bed · 1 bath
Approx. footprint: 35 ft 1 in × 13 ft 3 in
One bedroom with more generous shared living space.
Best for: More room for everyday living in a one-bedroom plan.
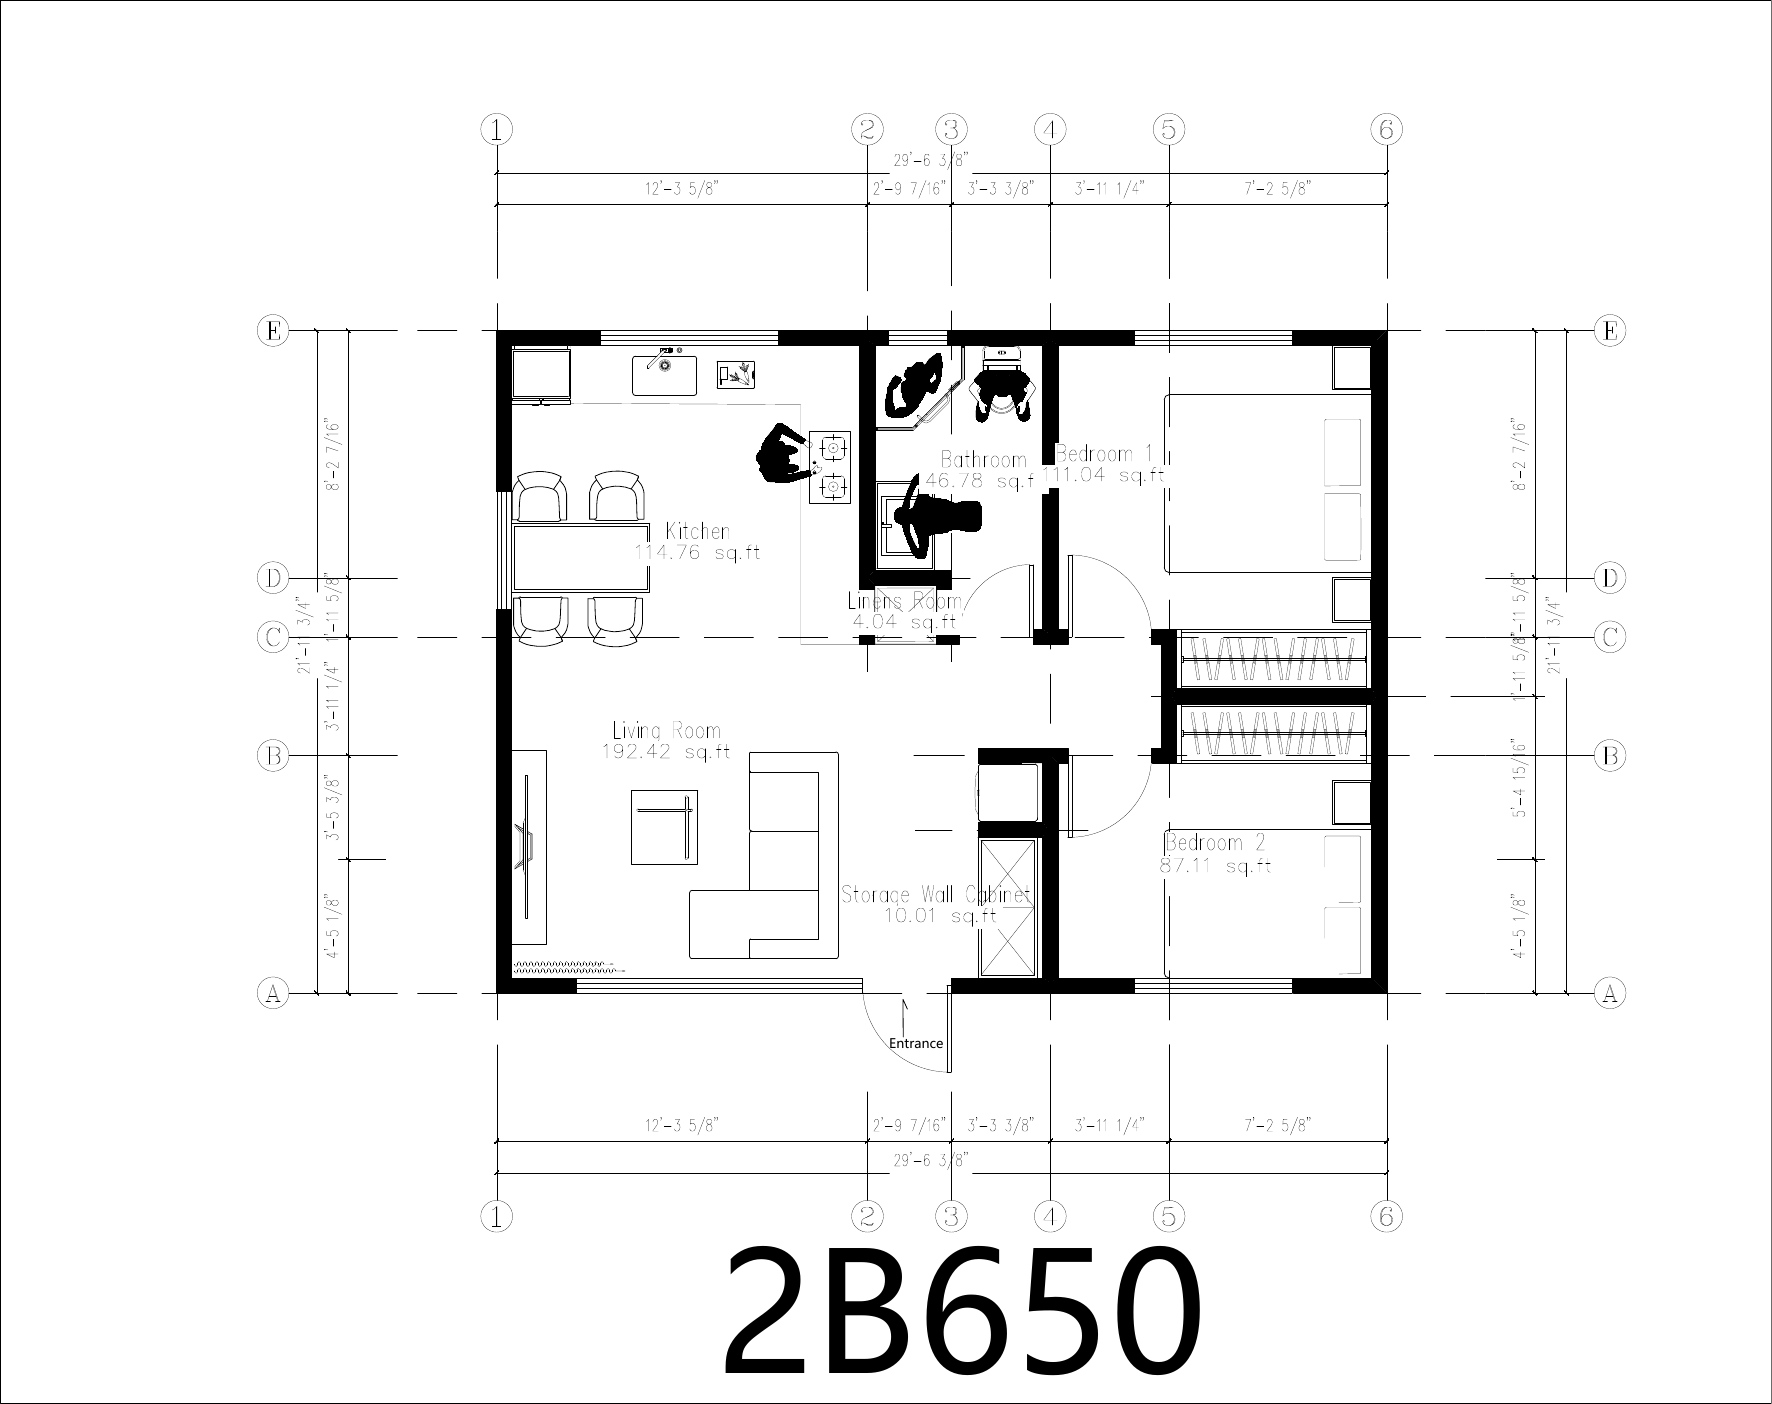
 2B650
2B650
2 bed · 1 bath
Approx. footprint: 29 ft 6 in × 15 ft 11 in
Two private rooms with a shared kitchen and living zone.
Best for: Two bedrooms within a compact overall area.
 2B800
2B800
2 bed · 2 bath
Approx. footprint: 37 ft 1 in × 15 ft 10 in
Two bedrooms, two baths and expanded shared living space.
Best for: Greater bathroom privacy and more shared living space.
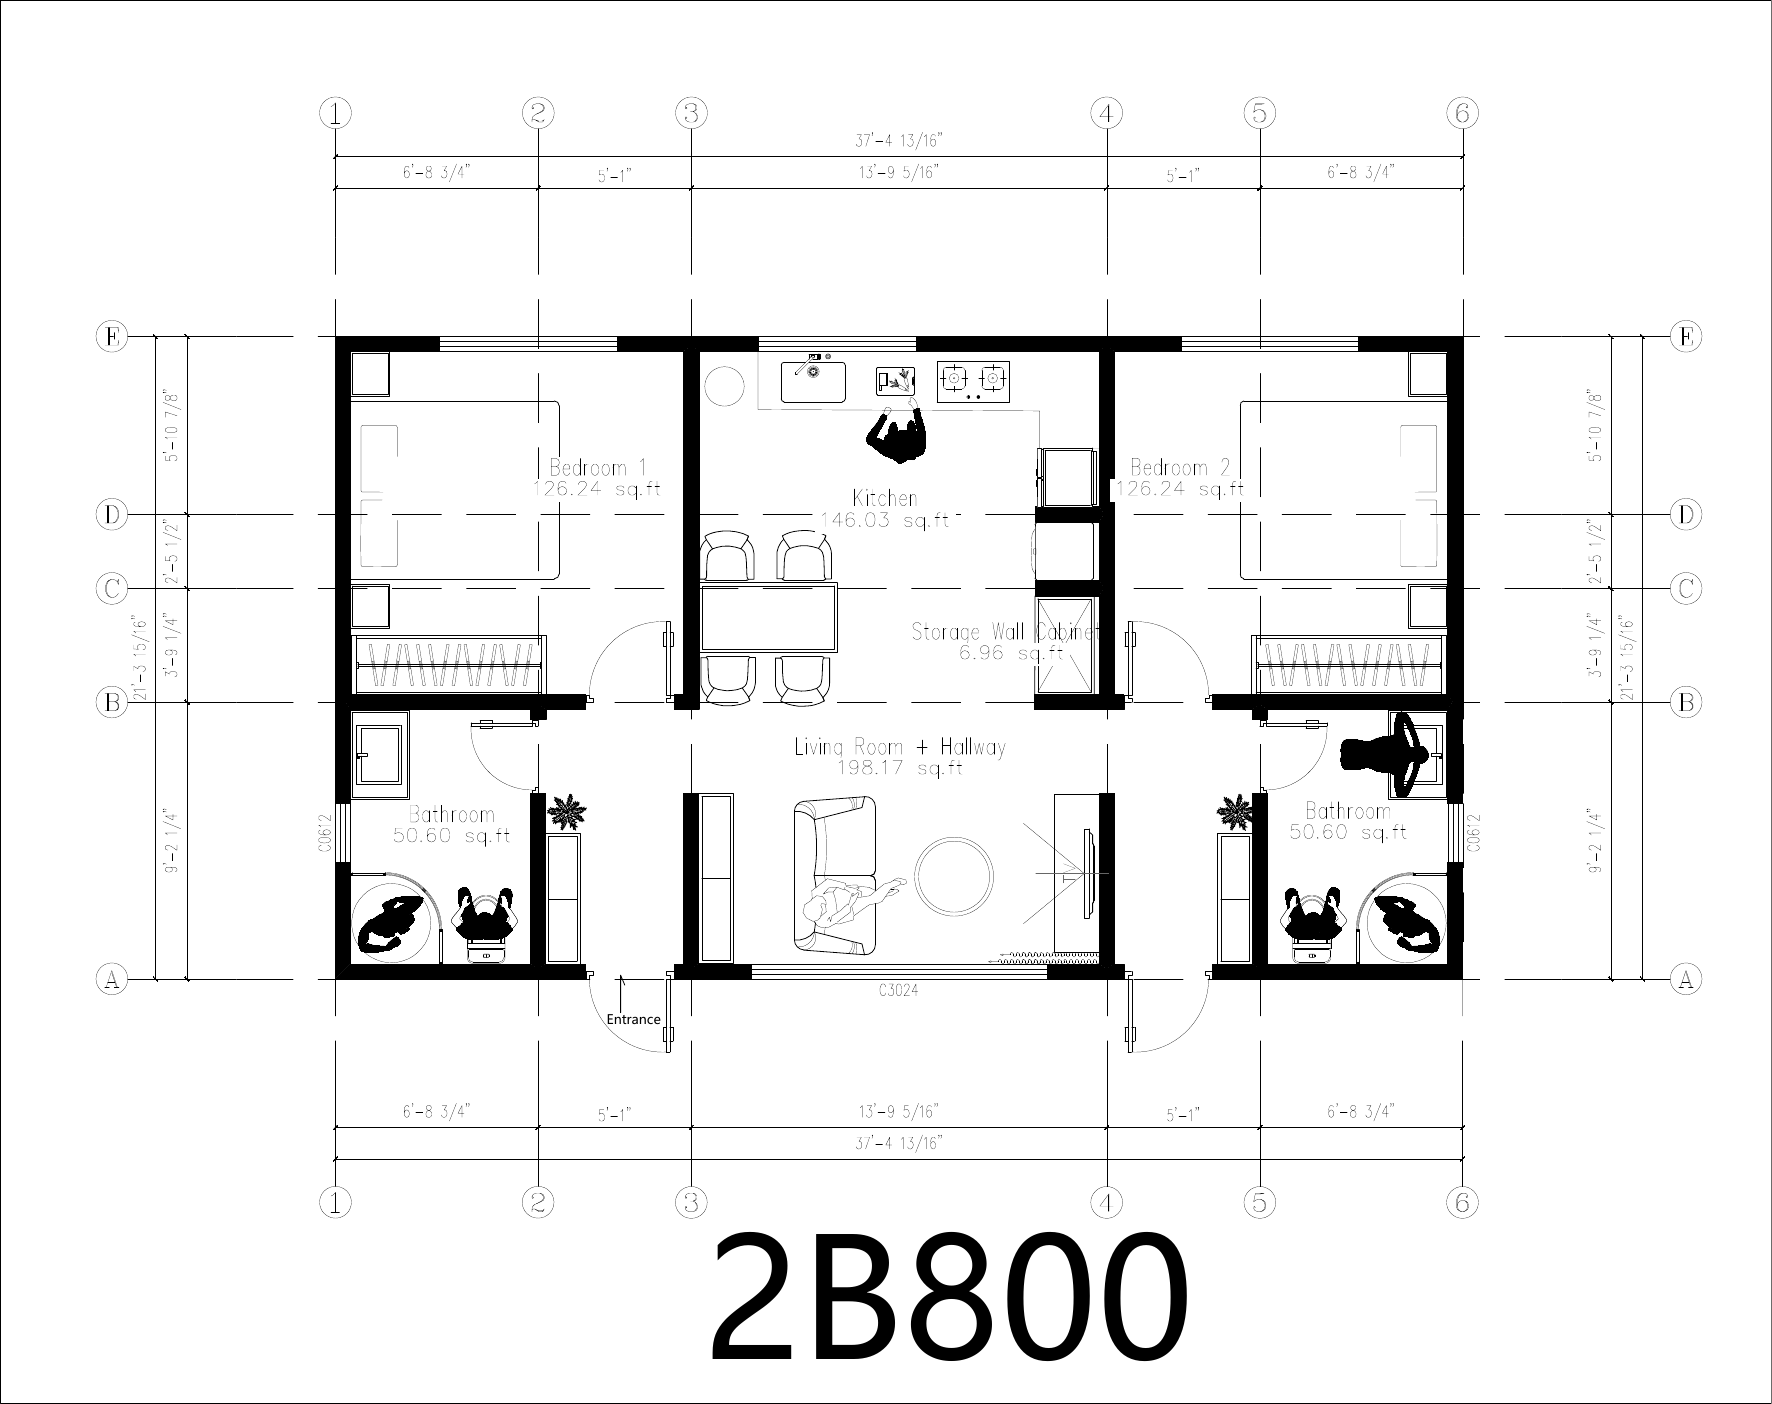
Exterior imagery and floor plans are concept references. Final dimensions, configuration and included components are confirmed for the individual project.
A day in the 2B800
Three moments reveal how the 2B800 two-bedroom, two-bath program supports independent daily life. Lifestyle scenes are illustrative.
A clear approach lets the residence feel independent before the day begins.
Kitchen, dining and living share one open room while the bedrooms remain apart.

Two bedrooms and two baths allow separate routines without borrowing space from the main house.
Read a two-bedroom plan
A closer look at the largest residential source model shows how room count, bathroom count and shared space work together.
The 2B800 pairs two private bedrooms with an expanded kitchen and living zone.
Two bedrooms support separate sleep, work or household routines.
The two-bath program distinguishes 2B800 from the 2B650 plan.
Use the overall model dimensions as an early comparison point for the property.
Concept plan for model comparison. Not a construction drawing.
Read the property
The household, placement and relationship to the main home help narrow the model direction.
Household
Room count, bathroom count and daily privacy should begin with the people using the home.
Placement
Distance, windows, outdoor space and sightlines shape how independent the ADU feels.
Property
Width, grade, trees and existing structures help determine which footprint is worth exploring.
Orientation
The front door, window direction and path from the main home shape the everyday experience.
ADU questions
The useful first answers are about room count, plan direction and the information needed to begin.
Start with the room program. Compare 1A450 and 1B580 for one bedroom; compare 2B650 and 2B800 for two bedrooms. The second decision is whether one or two bathrooms better suits the household.
Yes. The residential source models are presented with kitchen-living space and at least one bathroom. The exact included components are confirmed for the individual project.
The model is a disciplined starting point. Requested changes can be discussed, but no change is assumed until the final configuration is confirmed.
City or ZIP, property photos, approximate available area, known access conditions and who the ADU is intended for are enough to begin.
No. Lifestyle imagery is illustrative, and the plans are concept references for comparing source models.