


1 / 4 · Morning
Coffee moves outside without a second thought.
The shortest route from kitchen to garden becomes part of the morning routine.

Outdoor living · Attached pergolas
A custom outdoor room shaped around the home, the garden and the life moving between them.
One continuous setting
The room should feel natural on an ordinary day—and ready when the house fills with people.
The shortest route from kitchen to garden becomes part of the morning routine.
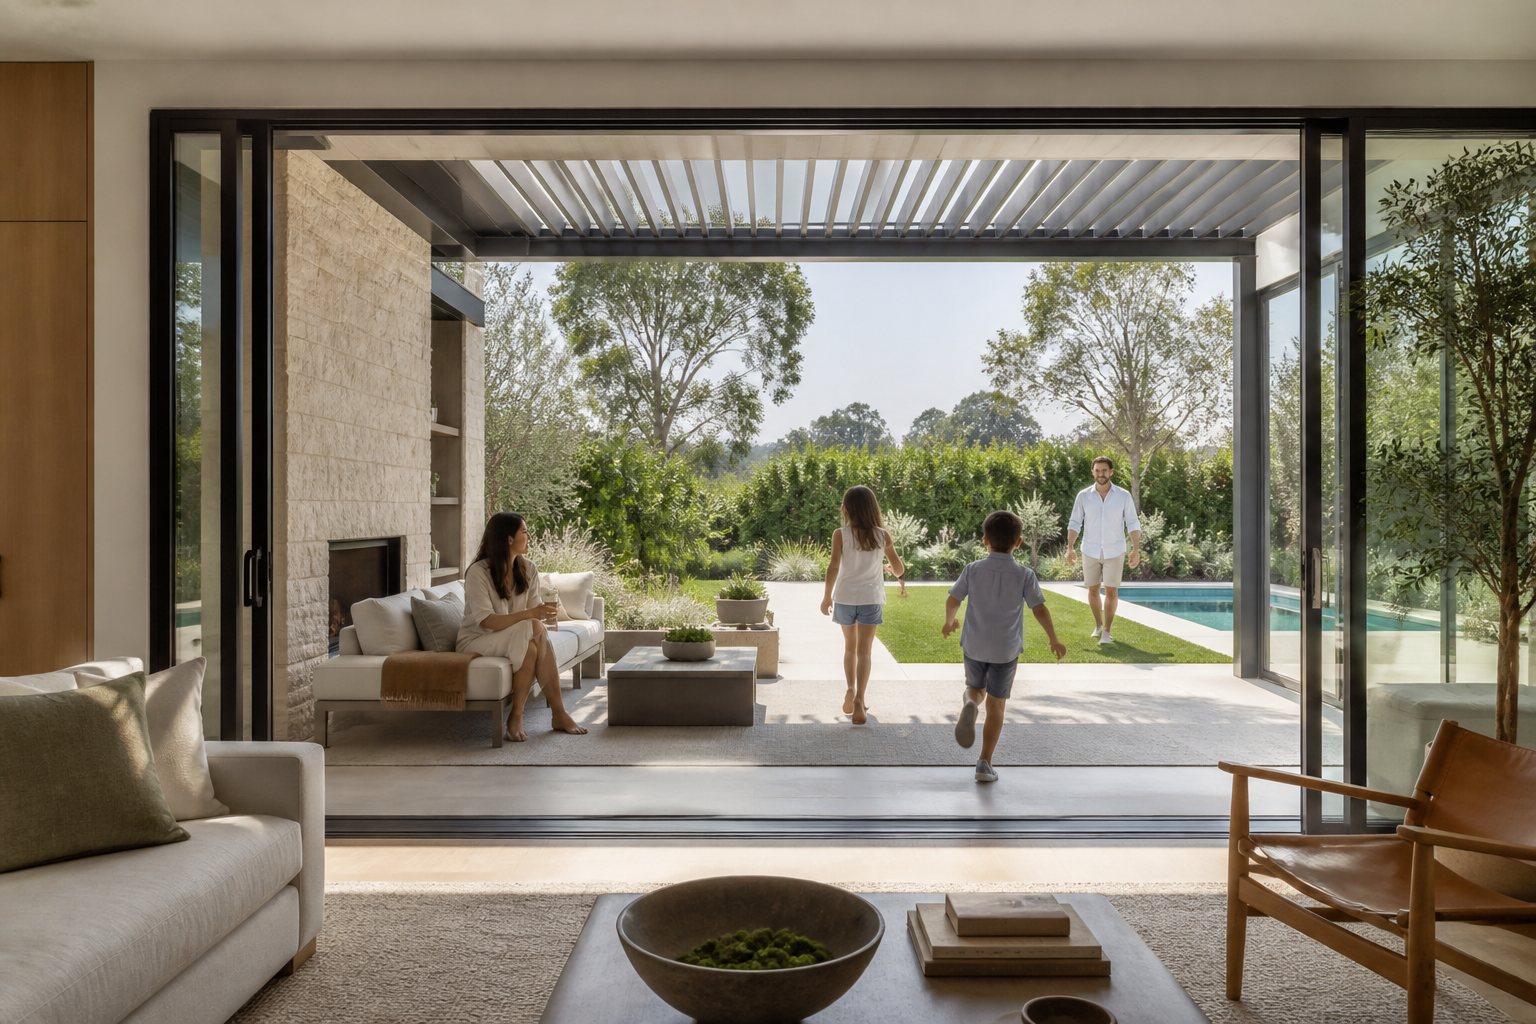
A comfortable edge lets family life move between indoors, pool and table.
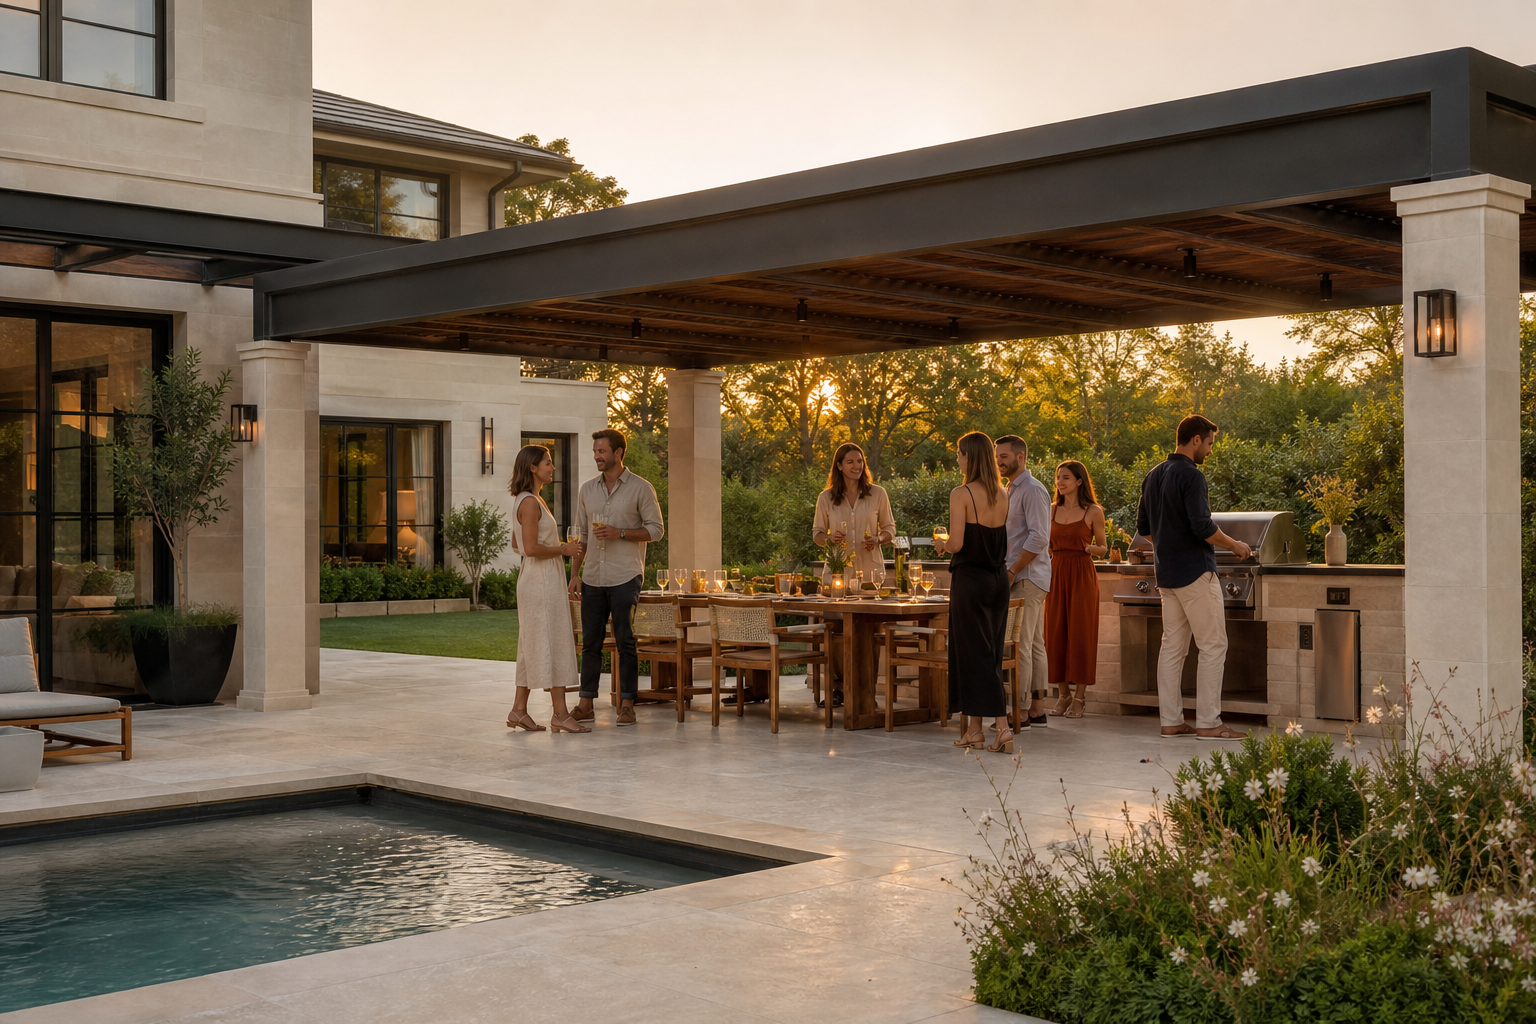
Cooking, dining and conversation share one continuous route.
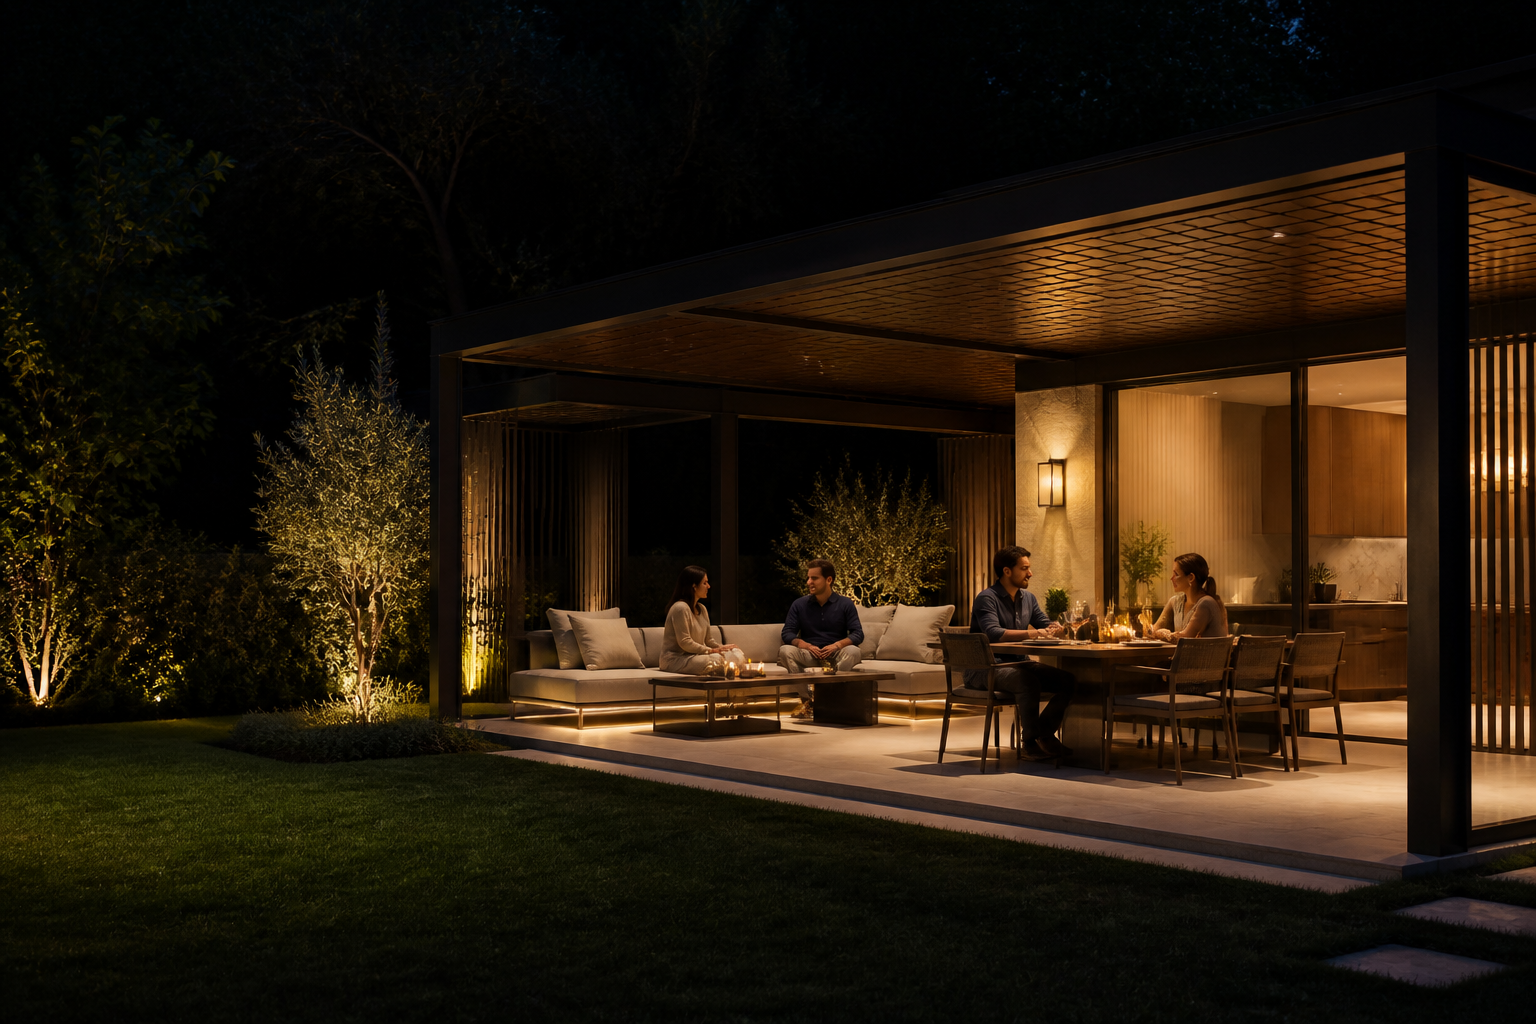
Integrated illumination keeps the architecture calm and the evening unhurried.
Designed from inside, too
Important views, openings and everyday movement shape what the new room should become.
The route outside should feel as natural as moving through the home.
Roof depth and column rhythm are composed from the rooms that look outward.
Doors, floor level, furniture and shade meet at one calm edge.
One idea · Different homes
Roofline, openings, proportion and garden layout give every attached room a different starting point.

A restrained structural rhythm keeps the view continuous.

The new room mediates between eaves, doors and garden level.

Shade, movement and furniture are composed within a tighter footprint.
Compose the outdoor room
Each direction combines architecture, comfort and hospitality around a different household rhythm.
Architecture, comfort and hospitality are composed around the household's daily rhythm.
The host stays inside the life of the room while movement remains open to the pool and garden.
Adjustable comfort layers support longer evenings while the architectural idea remains calm.
Architecture, comfort and hospitality are composed around the household's daily rhythm.
The host stays inside the life of the room while movement remains open to the pool and garden.
Adjustable comfort layers support longer evenings while the architectural idea remains calm.
These are complete living directions, not preset packages.
Custom means composed around the property
Begin with the property and the way you want to live outside.
Structure, permits, engineering, product performance and construction responsibilities are confirmed for each property and approved scope.
Begin with the connection
A few photographs of the home, the important openings and the backyard are enough to begin.