

Outdoor Living · Custom Pergolas
Begin with the site, not a model number.
Attached, freestanding or louvered—each direction is shaped around architecture, landscape and the life the room should support.
Choose the relationship
How should the outdoor room meet the home?
The category helps describe spatial intent. The actual design remains specific to the property.
Louvered roof control may be designed into either an attached or freestanding structure.
Details you can feel
Customization should make the result quieter, not more complicated.
The right decisions disappear into a coherent finished environment.
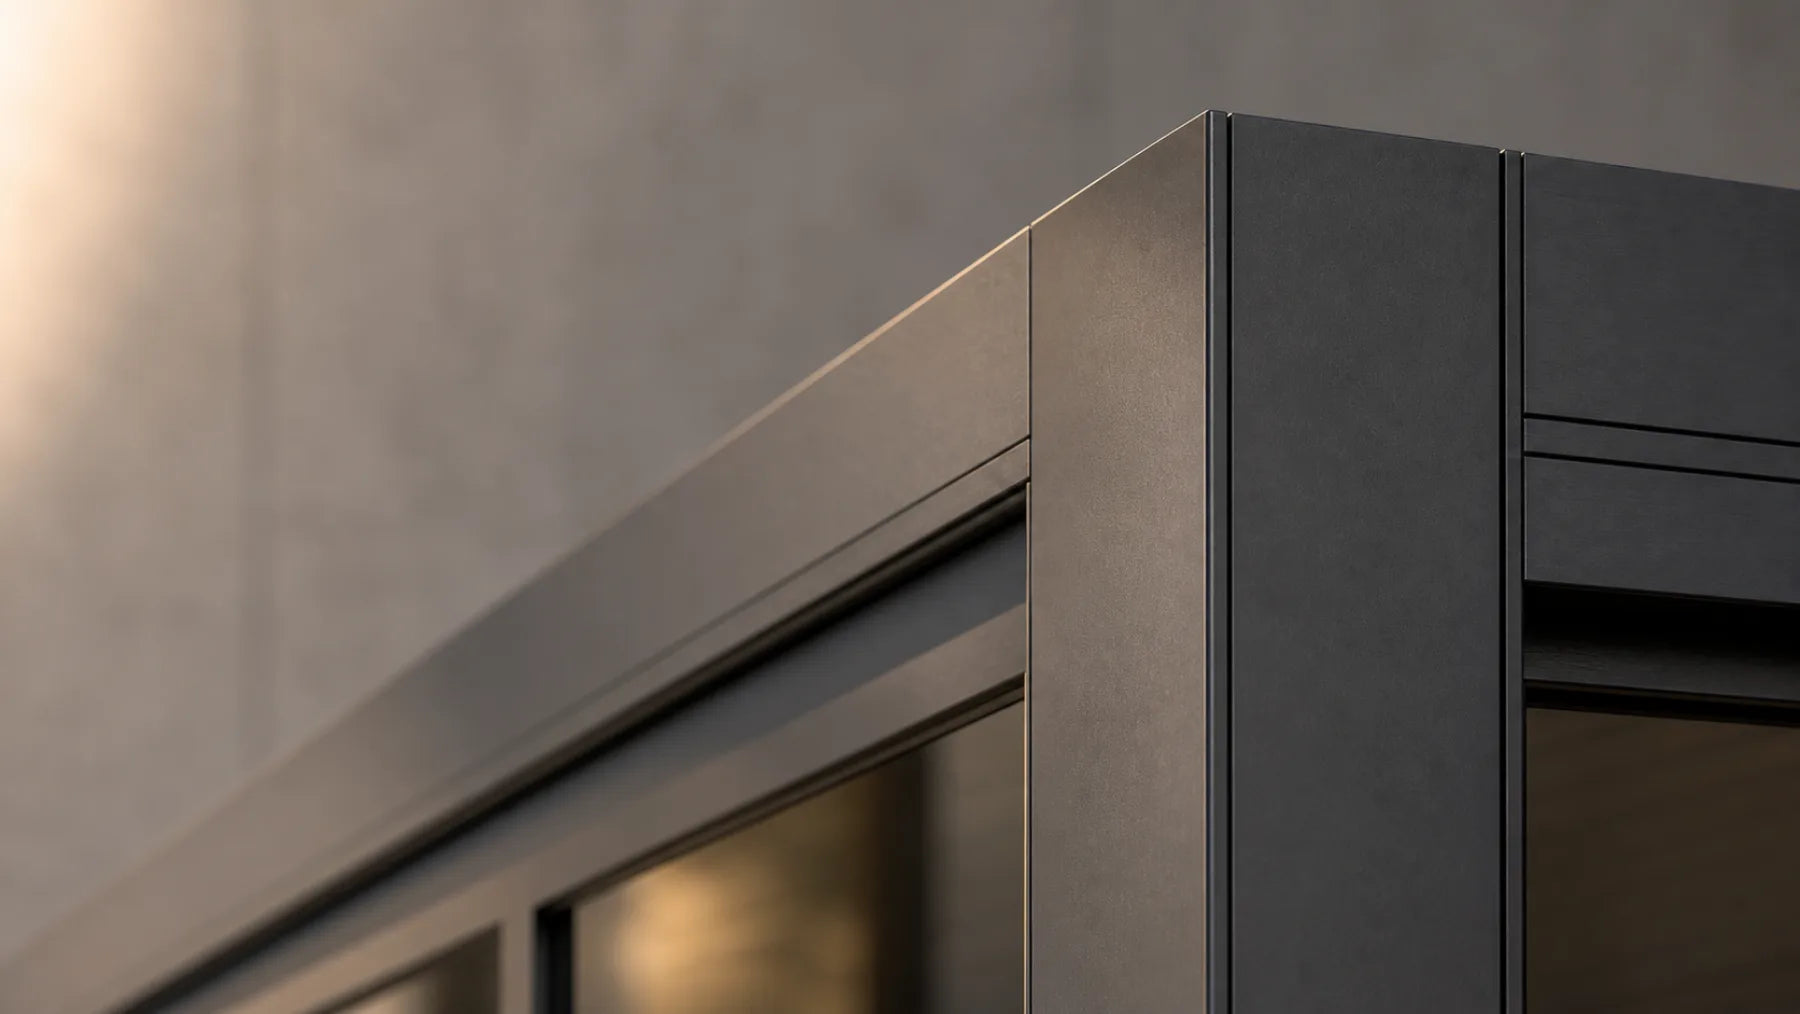
Crisp architectural junctions
Profiles and connections are resolved to keep the structure visually calm.
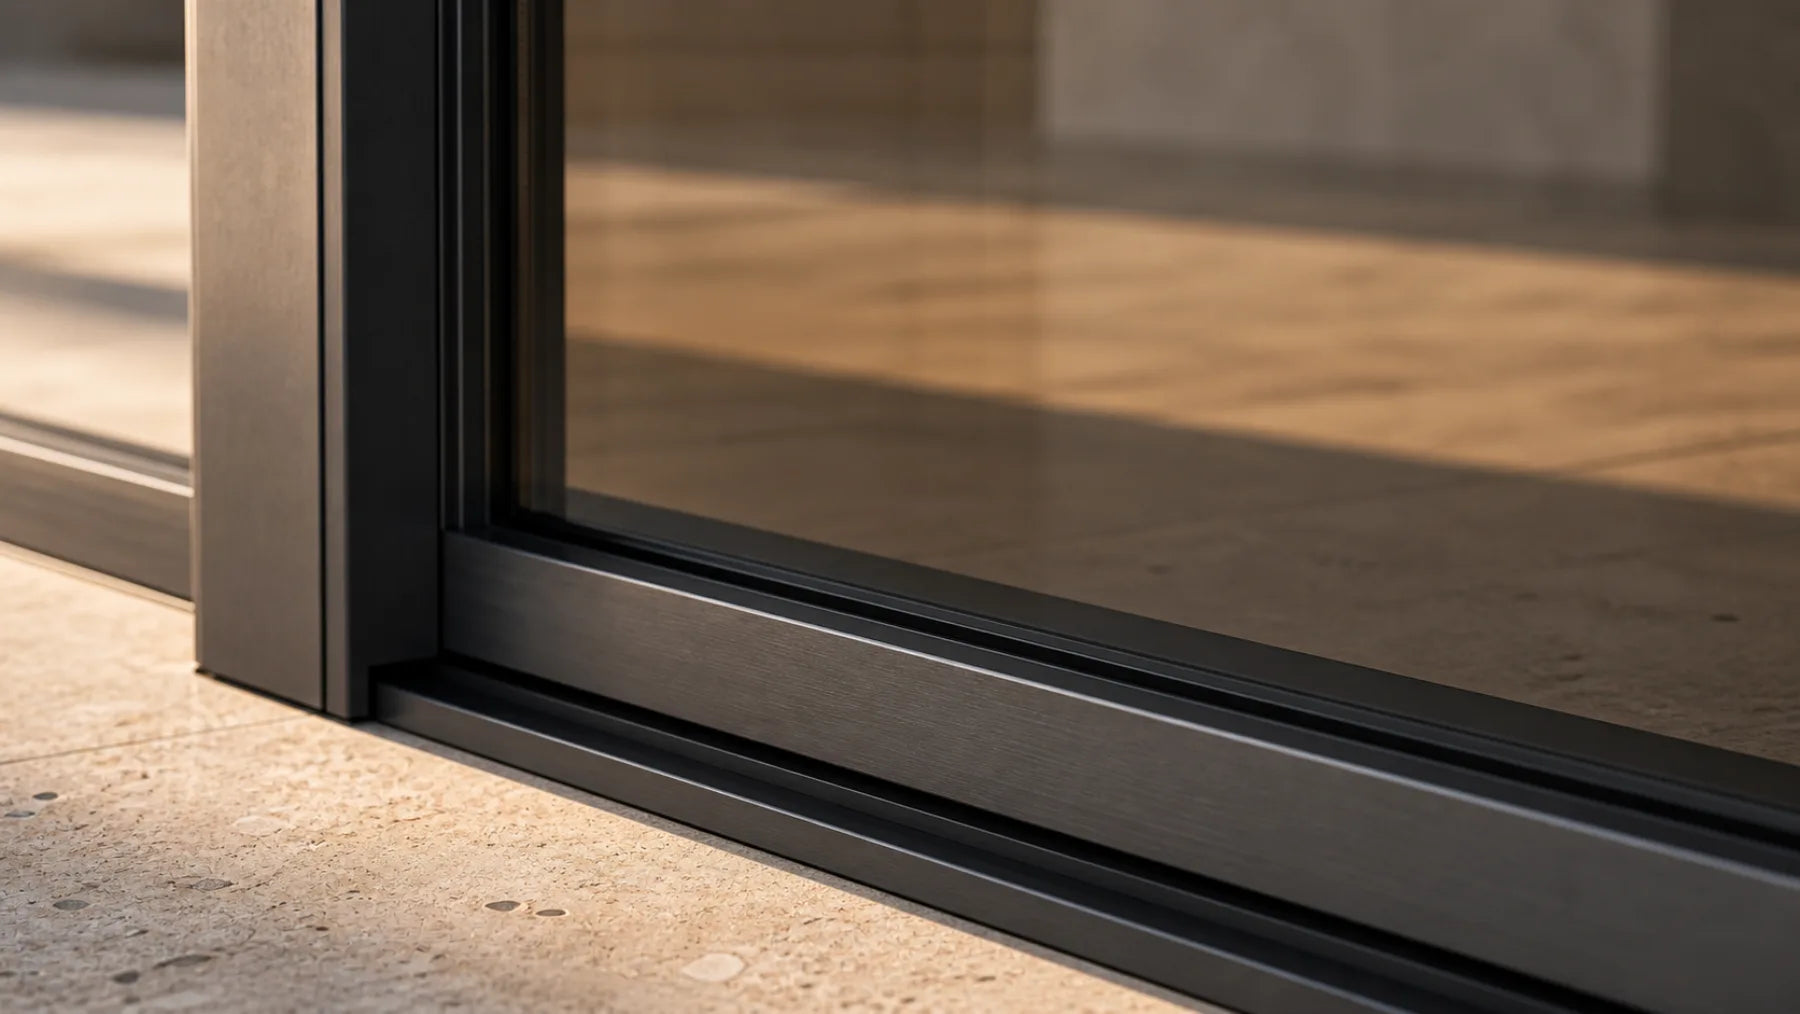
Integrated glass and walls
Optional boundaries add comfort without becoming a separate visual system.
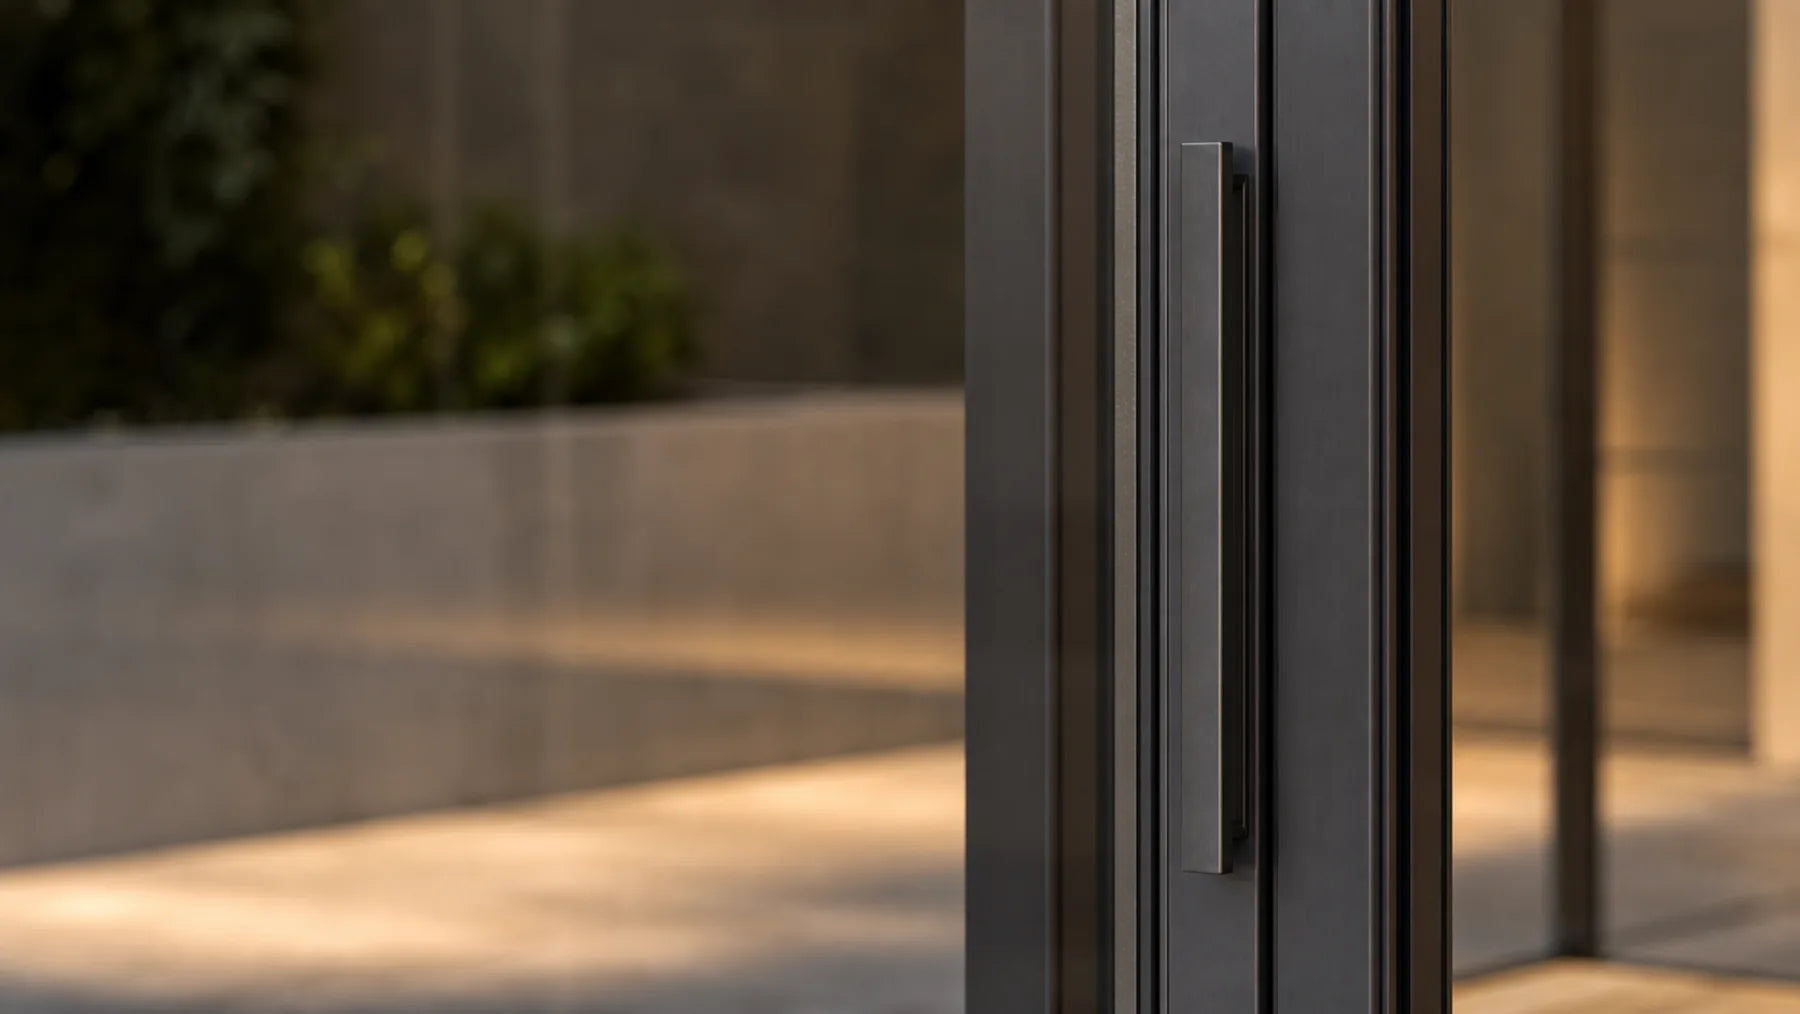
Hardware with intention
Controls and handles belong to the material language.
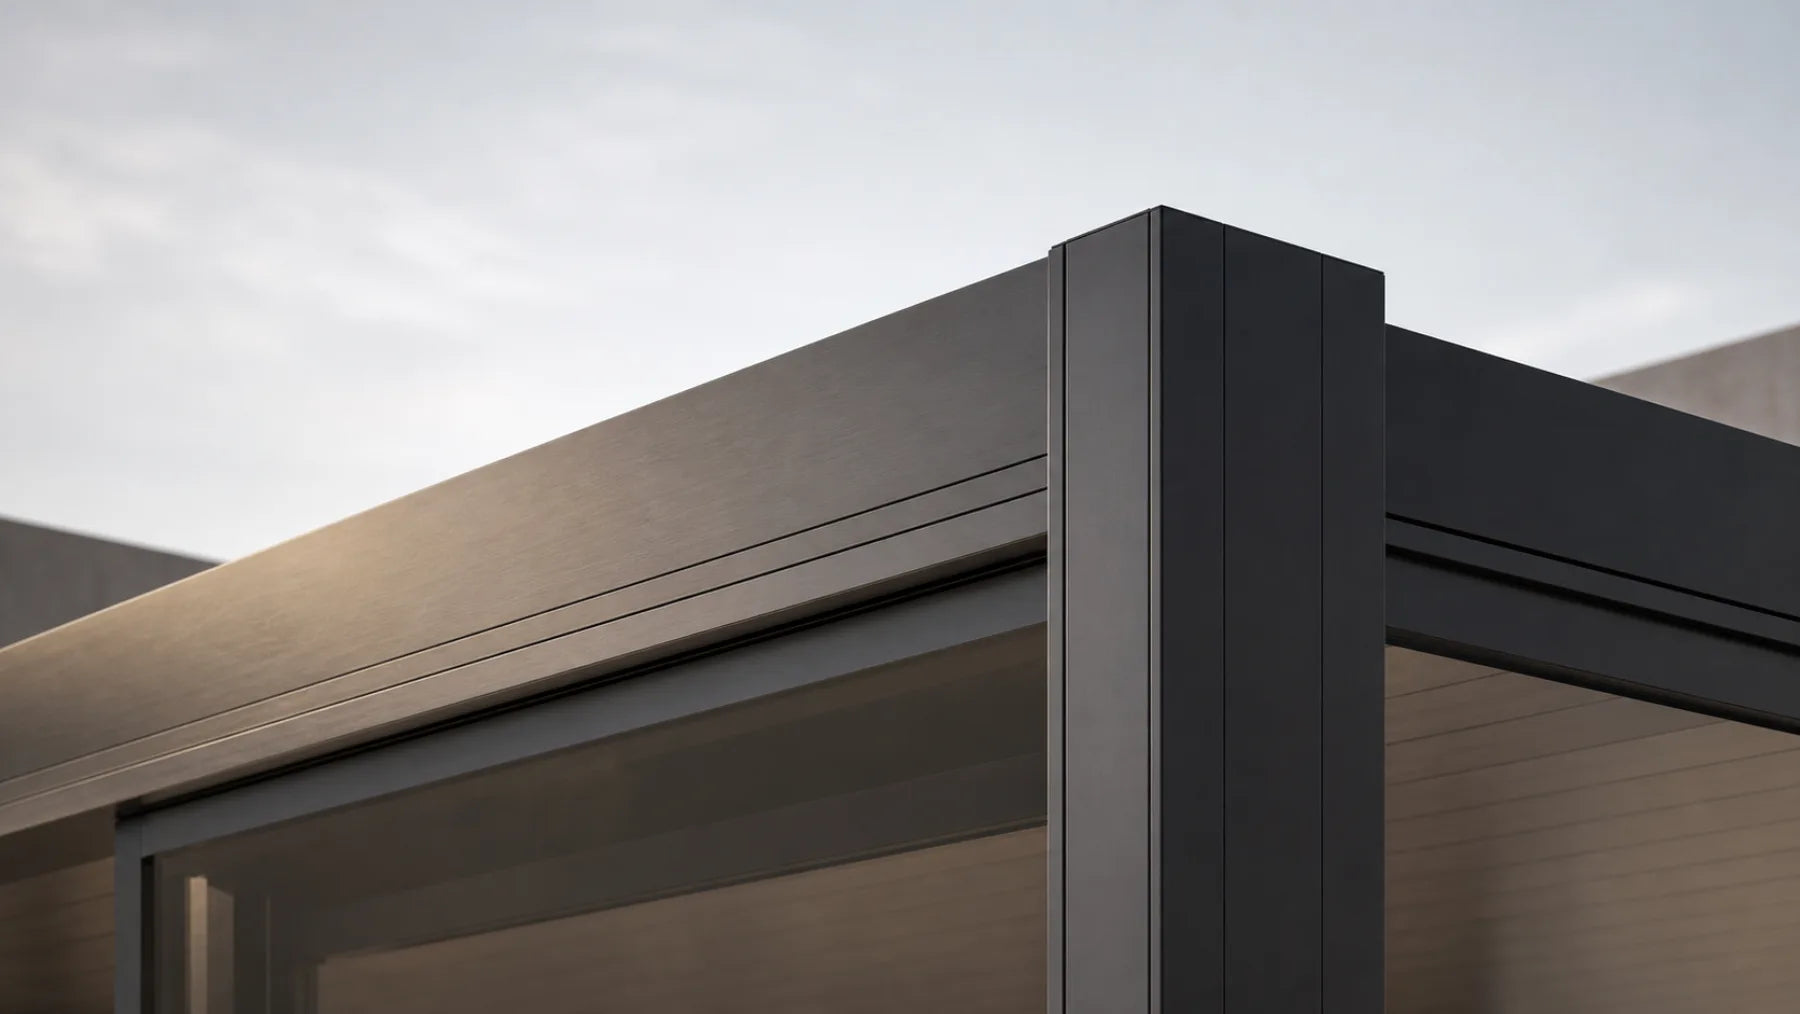
Concealed water management
Roof and drainage paths are considered alongside the site.
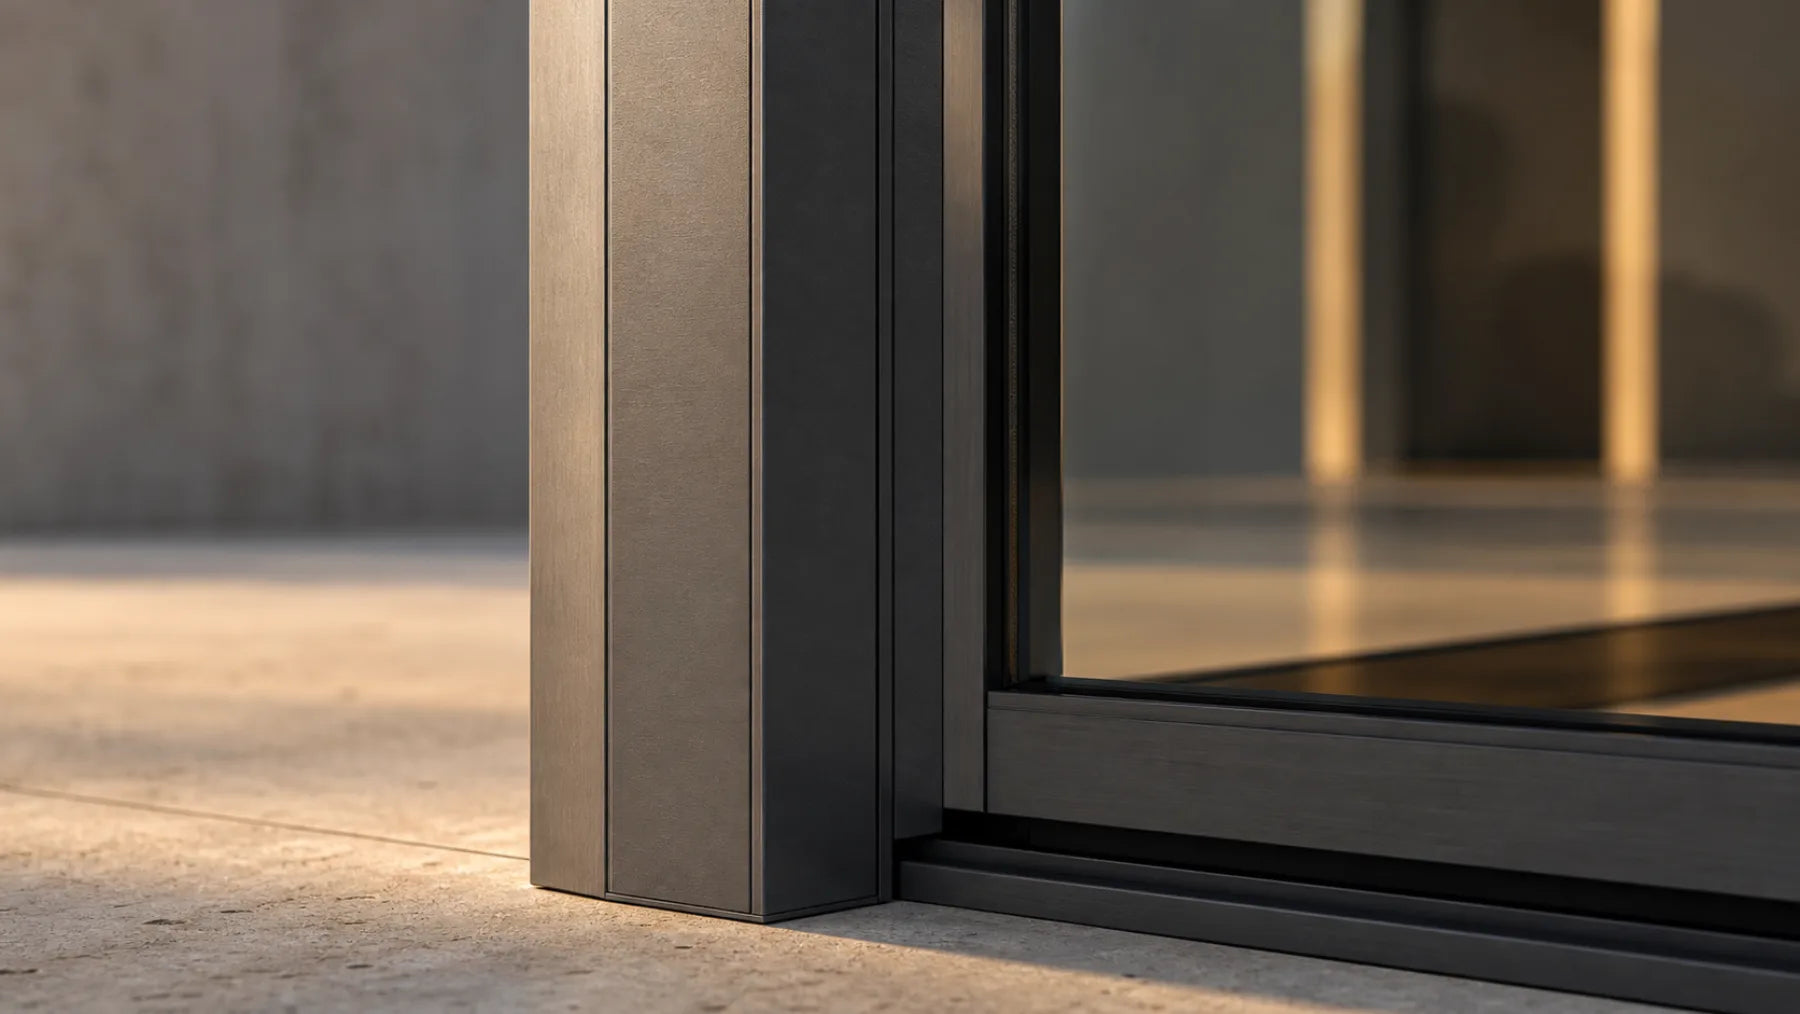
Color and light
Finish is selected around the home, exposure and desired contrast.
Mock product language. All materials and performance claims require project-specific confirmation.
A project-specific process
Custom becomes clear one decision at a time.
The process begins with life and site, then moves toward a technically confirmed direction.
-
01
Vision
Share how the space should feel and what it needs to support.
-
02
Site & needs
Review the home, dimensions, constraints, light and circulation.
-
03
Concept
Develop the relationship, proportion, systems and material direction.
-
04
Technical confirmation
Confirm structure, components, approvals and implementation requirements.
-
05
Build & live
Coordinate the approved project through delivery and into everyday use.
Begin with your home
Tell us what the outdoor room should make possible.
Photos, approximate dimensions and a description of how you want to live outside are enough to begin.